Share this with your friends


+13528704622
Keller Williams Realty - Elite Partners II
5527 N Sierra Terrace, Beverly Hills, FL 34465
- $479,000
- 3
- BD
- 2
- BA
- 1,771
- SqFt




- Sold Price
- $479,000
- List Price
- $479,000
- Closing Date
- Dec 29, 2025
- Days on Market
- 13
- Status
- CLOSED
- MLS#
- 849669
- Bedrooms
- 3
- Bathrooms
- 2
- Full Baths
- 2
- Living Area
- 1,771
- Lot Size (Acres)
- 1
- Style
- Ranch, One Story
- Year Built
- 2003
Property Description
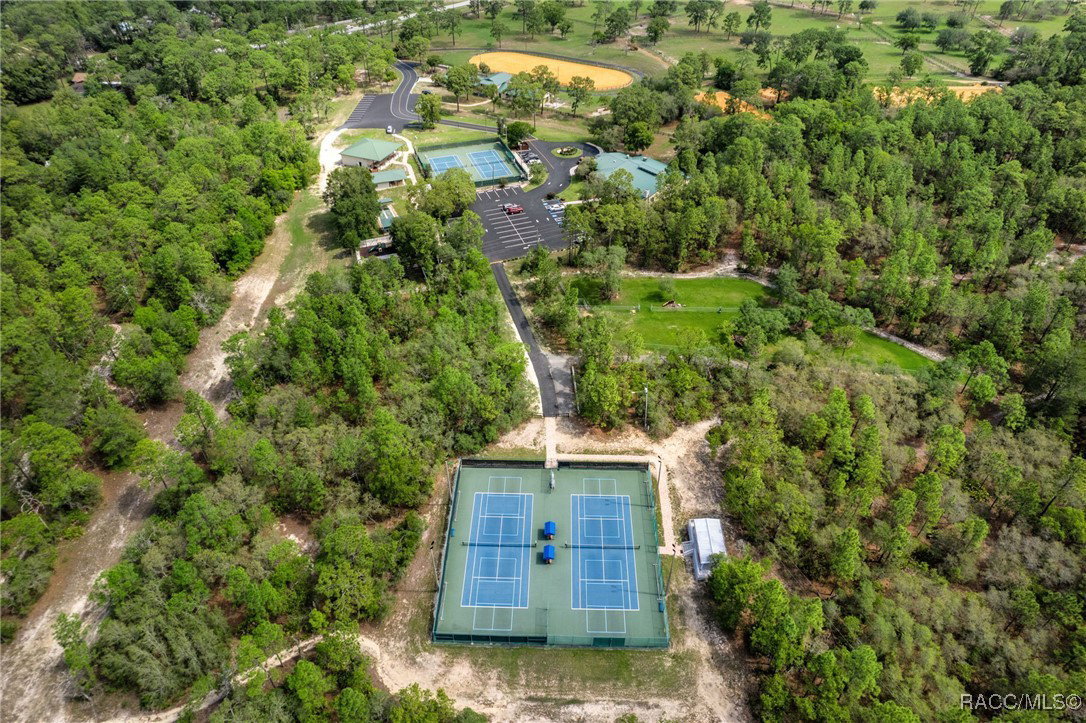
Welcome home to this beautifully maintained 3 bedroom, 2 bath pool home set on 1 full acre in the highly desired Pine Ridge equestrian community. This property blends comfort, function, and Florida living at its finest. Step inside to discover soaring ceilings, 9-ft sliders, abundant natural light, and pool views from most rooms. The inviting great room flows into a thoughtfully upgraded kitchen featuring granite countertops, glass-display cabinets, under-cabinet lighting, breakfast bar, and a sunny eat-in nook overlooking your solar-heated screened pool. The primary suite offers a tray ceiling, private lanai access, dual walk-in closets, and an ensuite bath with a garden tub and separate shower. A split floor plan provides privacy, with two additional bedrooms and a guest bath (with pool access) on the opposite side. Step outside to enjoy true Florida living — a 14x28 screened pool, plus a dedicated patio area ideal for grilling or cozy nights around a fire. The backyard is fully fenced for your four-legged family members and features newly planted palm trees for a tropical touch. Garage Bonus: The 3-car garage features 2 bays converted into a finished music/studio space with mini-split, offering endless flexibility — gym, hobby room, office, or workshop. One bay remains fully functional, and the conversion can be reversed if desired. Please see additional info on garage conversion in the photos! Additional features include a full-home generator with propane tank, interior laundry with sink and storage (washer & dryer included), and a 12x12 storage shed for extra convenience. Major Updates: Roof 2022 | A/C 2018 This home offers privacy, modern updates, and a resort-style outdoor lifestyle in one of Citrus County’s most sought-after communities! Pine Ridge Estates is an upscale equestrian community featuring miles of riding trails, community barn & riding arena, pickleball & tennis, playgrounds, dog park and park-like surroundings. Enjoy privacy, nature, and resort-style amenities just minutes from town conveniences and Gulf waters.
Additional Information
- Area
- 14
- Subdivision
- Pine Ridge
- Taxes
- $2,474
- HOA Fee
- $95
- HOA Frequency
- Annually
- Stories
- 1
- Interior Features
- Bathtub, Tray Ceiling(s), Cathedral Ceiling(s), Dual Sinks, Garden Tub/Roman Tub, Main Level Primary, Primary Suite, Stone Counters, Split Bedrooms, Separate Shower, Tub Shower, Walk-In Closet(s), Wood Cabinets, Window Treatments, First Floor Entry, Sliding Glass Door(s)
- Flooring
- Luxury Vinyl Plank, Tile, Wood
- Garage Spaces
- 3
- Exterior Features
- Sprinkler/Irrigation, Landscaping, Rain Gutters, Concrete Driveway
- Community Features
- Clubhouse, Dog Park, Fitness, Kitchen Facilities, Playground, Park, Pickleball, Street Lights, Tennis Court(s)
- Heating
- Heat Pump
- Cooling
- Central Air
- Roof
- Asphalt, Shingle
- Sewer
- Septic Tank
- Elementary School
- Central Ridge Elementary
- Middle School
- Crystal River Middle
- High School
- Crystal River High
How much is your home worth?
...get instant property value now!
Mortgage Calculator
Listing courtesy of BHHS Florida Properties Group. Selling Office: Top Performance Real Est. Cons.