Share this with your friends


+13528704622
Keller Williams Realty - Elite Partners II
7360 Clearmeadow Drive, Spring Hill, FL 34606
- $385,000
- 2
- BD
- 2
- BA
- 2,020
- SqFt




- List Price
- $385,000
- Days on Market
- 9
- Status
- ACTIVE
- MLS#
- 858355
- Bedrooms
- 2
- Bathrooms
- 2
- Full Baths
- 2
- Living Area
- 2,020
- Lot Size (Acres)
- 0.21
- Style
- Contemporary, Ranch, One Story
- Year Built
- 1995
Property Description
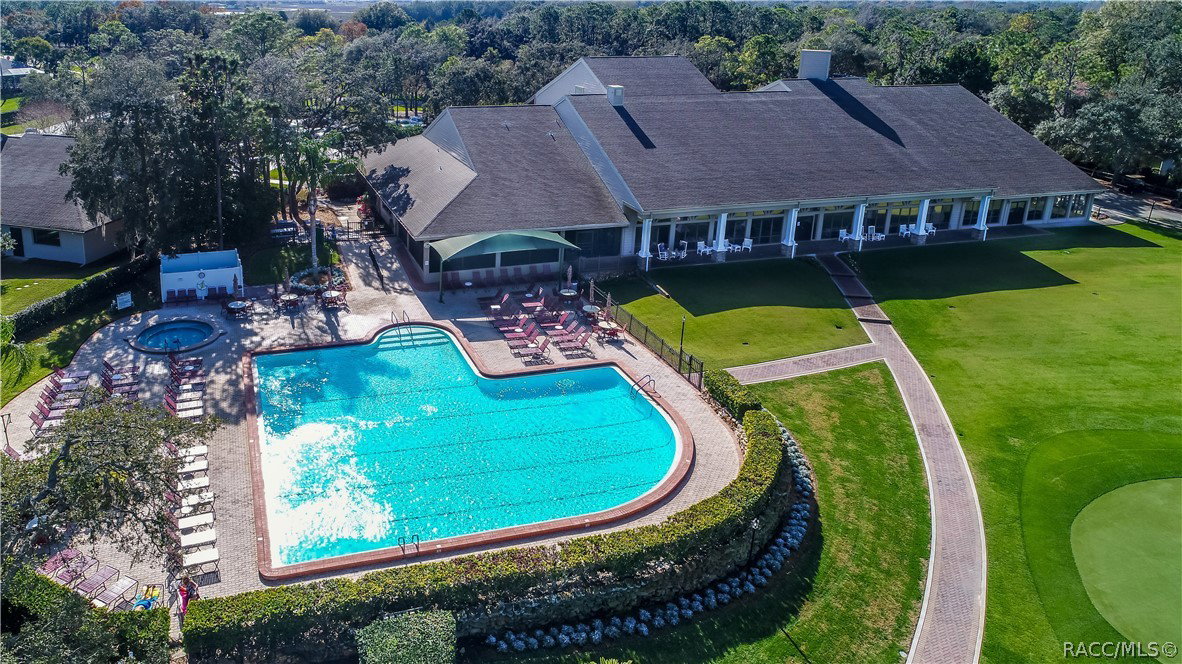
One or more photo(s) has been virtually staged. Award winning 55 plus community of Timber Pines! 2 bedroom, 2 bath home with bonus room/office features impressive 14 foot soaring vaulted ceilings & luxury vinyl plank flooring throughout. The spacious kitchen offers granite countertops, plenty of workspace and pull out shelving in the lower cabinets. The family room features a decorative fireplace with built in illuminated shelving, while the primary suite offers a beautifully updated spa like bathroom. Inside laundry, a 2 car garage, roof 2016 and HVAC 2018 add to the appeal. Enjoy privacy in the backyard overlooking a peaceful conservation area with no rear neighbors and plenty of room to add your own swimming pool. Out front, relax on the porch and take in the beautiful golf course views across the street while watching the golfers make their way along the course. It is a wonderful spot to enjoy your morning coffee and soak in the peaceful surroundings. Timber Pines offers three 18 hole golf courses plus a 9 hole pitch and putt, pickleball, tennis, bocce, two pools, fitness center, country club, pub, woodworking shop, craft room, billiards, media center, three guard gates and over 100 clubs and activities. Come enjoy the active Florida lifestyle Timber Pines is known for!
Additional Information
- Area
- 27
- Subdivision
- Timber Pines
- Taxes
- $4,316
- HOA Fee
- $356
- HOA Frequency
- Monthly
- Stories
- 1
- Interior Features
- Breakfast Bar, Bookcases, Bathtub, Dual Sinks, Garden Tub/Roman Tub, High Ceilings, Main Level Primary, Open Floorplan, Pantry, Stone Counters, Split Bedrooms, Solid Surface Counters, Separate Shower, Tub Shower, Updated Kitchen, Vaulted Ceiling(s), Walk-In Closet(s), Window Treatments, French Door(s)/Atrium Door(s)
- Flooring
- Luxury Vinyl Plank
- Garage Spaces
- 2
- Exterior Features
- Rain Gutters, Concrete Driveway, Room For Pool
- Community Features
- Barbecue, Billiard Room, Clubhouse, Community Pool, Dog Park, Fitness, Golf, Pickleball, Pool, Putting Green, Restaurant, Shuffleboard, Storage Facilities, Shopping, Sidewalks, Tennis Court(s), Gated
- Heating
- Central, Electric, Heat Pump
- Cooling
- Central Air, Electric
- Roof
- Asphalt, Shingle
- Utilities
- Underground Utilities
- Sewer
- Public Sewer
- Elementary School
- Other
- Middle School
- Other
- High School
- Weeki Wachee High
Mortgage Calculator
Listing courtesy of Keller Williams-Elite Partners.