Share this with your friends


+13528704622
Keller Williams Realty - Elite Partners II
130 N Hawthorne Drive, Inglis, FL 34449
- $215,000
- 3
- BD
- 2
- BA
- 1,296
- SqFt



- List Price
- $215,000
- Price Change
- ▼ $4,900 1790974737
- Days on Market
- 158
- Status
- ACTIVE
- MLS#
- 854417
- Bedrooms
- 3
- Bathrooms
- 2
- Full Baths
- 2
- Living Area
- 1,296
- Lot Size (Acres)
- 0.36
- Style
- One Story
- Year Built
- 2007
Property Description
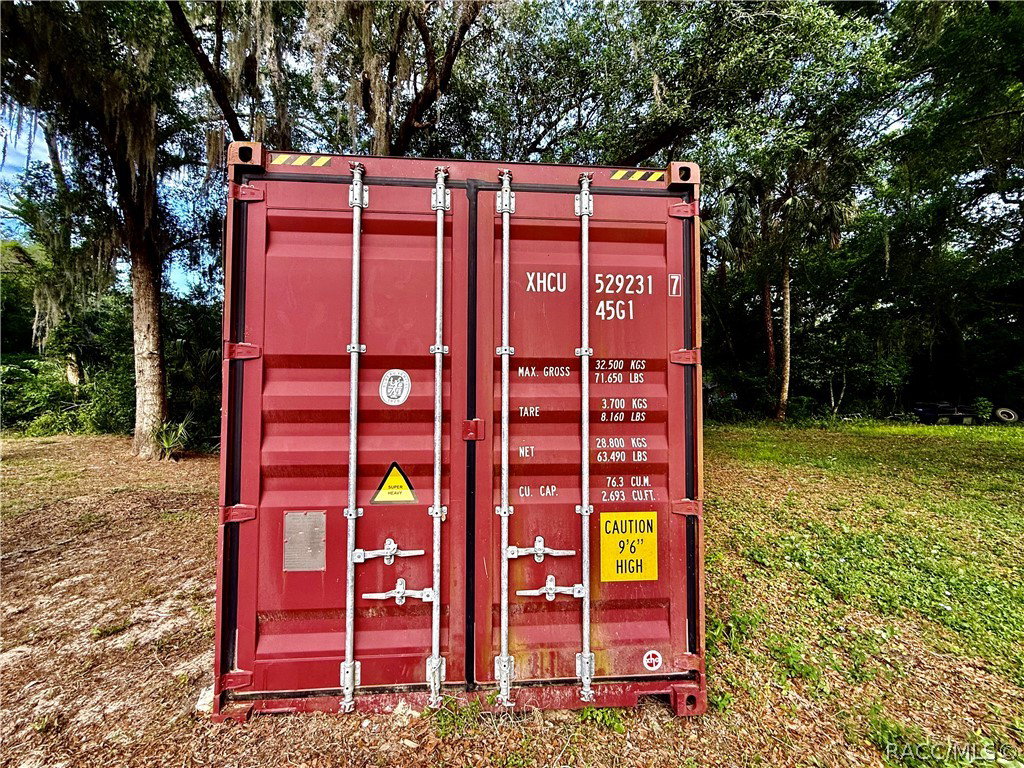
SELLER MOTIVATED — PRICED BELOW CURRENT MARKET CONDITIONS! Sellers’ loss could be your gain! This second-owner Inglis home offers NO HOA, paved-road access, new HVAC, multiple storage options and convenient access to the Nature Coast waterways. The seller states the home has never flooded and has an existing flood insurance policy that may be transferable to the buyer, potentially offering significant savings. Buyer to verify transferability, coverage, eligibility, premiums and savings with the insurance provider. Need storage? You’ll find two sheds that could serve as a workshop, office, hobby room, man cave or additional storage, plus a shipping container for recreational gear. Subject to buyer verification and measurements, the container may accommodate a small boat, golf cart, jet skis, bicycles, fishing equipment or a side-by-side. The new HVAC adds value and peace of mind, while the seller’s survey is available for buyer review. Several public boat ramps are just a few miles away, providing convenient access to the Withlacoochee River and Lake Rousseau, with the Gulf of Mexico and other popular Nature Coast waterways nearby. A discounted home warranty may be available to the buyer, with coverage options that may include electrical, plumbing, roof, HVAC and appliances. Buyer to verify coverage, terms, exclusions and pricing with the warranty company. NO HOA • PAVED ROAD • NEW HVAC • TWO SHEDS • SHIPPING CONTAINER • SURVEY AVAILABLE • FLOOD INSURANCE MAY BE TRANSFERABLE • WATER ACCESS NEARBY Seller is motivated. Don’t miss this opportunity to own in Inglis at an attractive price.
Additional Information
- Area
- 25
- Subdivision
- Hammock Heights
- Taxes
- $3,284
- Stories
- 1
- Interior Features
- Main Level Primary, Primary Suite, Open Floorplan, Split Bedrooms, Shower Only, Separate Shower, Tub Shower, Window Treatments, Sliding Glass Door(s)
- Flooring
- Tile
- Garage Spaces
- 1
- Heating
- Central, Electric
- Cooling
- Central Air
- Roof
- Asphalt, Shingle
- Utilities
- High Speed Internet Available
- Sewer
- Septic Tank
Mortgage Calculator
Listing courtesy of Cain Real Estate.