Share this with your friends


+13528704622
Keller Williams Realty - Elite Partners II
27 Pine Trace Loop, Ocala, FL 34472
- $229,000
- 3
- BD
- 2
- BA
- 1,356
- SqFt




- List Price
- $229,000
- Price Change
- ▼ $5,900 1790721336
- Days on Market
- 39
- Status
- ACTIVE
- MLS#
- 857388
- Bedrooms
- 3
- Bathrooms
- 2
- Full Baths
- 2
- Living Area
- 1,356
- Lot Size (Acres)
- 0.28
- Style
- Ranch, One Story
- Year Built
- 2003
Property Description
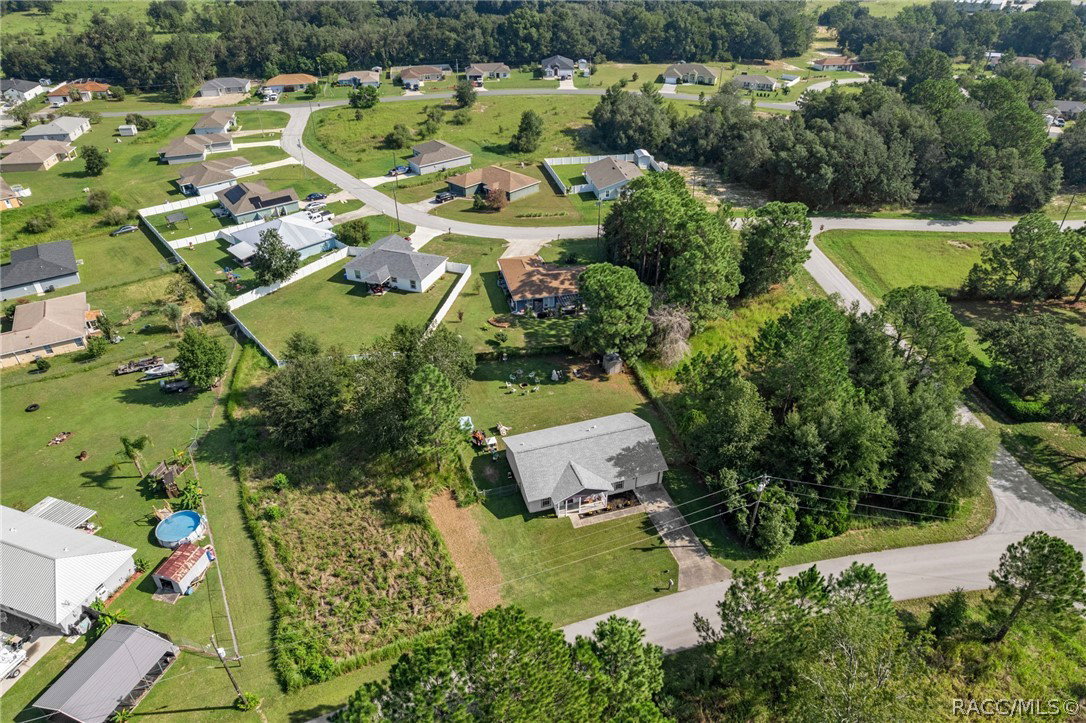
BRAND-NEW WATER HEATER, 2023 ROOF, 2023 EXTERIOR PAINT, UPDATED FLOORING & MORE! Welcome to 27 Pine Trace Loop, now offered at $229,000! This 3-bedroom, 2-bath ranch-style home offers 1,356 square feet with a split-bedroom floor plan and a long list of recent updates. All flooring was replaced in 2024, with carpet in the bedrooms and vinyl plank flooring throughout the main living areas. The home also features a newer range installed in 2025 and a new dishwasher in 2026. The living room opens to the dining area, where French doors bring in plenty of natural light and lead directly to the backyard. The kitchen offers plenty of cabinet and counter space, plus a window over the sink overlooking the backyard. The split-bedroom layout provides added privacy for the primary suite, which includes a walk-in closet and en-suite bathroom with a large vanity and updated walk-in shower. Two additional bedrooms and a second full bathroom complete the layout. Outside, you'll find a covered front porch, fully fenced backyard on a .28-acre lot, storage shed, and attached one-car garage. With major updates already completed, plenty of space inside and out, and NO HOA, 27 Pine Trace Loop is ready for its next owner!
Additional Information
- Area
- 28
- Subdivision
- Not on List
- Taxes
- $1,984
- Stories
- 1
- Interior Features
- Laminate Counters, Split Bedrooms, Walk-In Closet(s), French Door(s)/Atrium Door(s)
- Flooring
- Carpet, Luxury Vinyl Plank
- Garage Spaces
- 1
- Exterior Features
- Concrete Driveway, Room For Pool
- Heating
- Heat Pump
- Cooling
- Central Air
- Roof
- Asphalt, Shingle
- Sewer
- Septic Tank
Mortgage Calculator
Listing courtesy of LPT Realty, LLC.