Share this with your friends


+13528704622
Keller Williams Realty - Elite Partners II
7732 E Pocono Drive, Inverness, FL 34450
- $375,000
- 3
- BD
- 2
- BA
- 1,549
- SqFt




- List Price
- $375,000
- Days on Market
- 2
- Status
- ACTIVE
- MLS#
- 858242
- Bedrooms
- 3
- Bathrooms
- 2
- Full Baths
- 2
- Living Area
- 1,549
- Lot Size (Acres)
- 0.58
- Style
- Contemporary, One Story
- Year Built
- 2005
Property Description
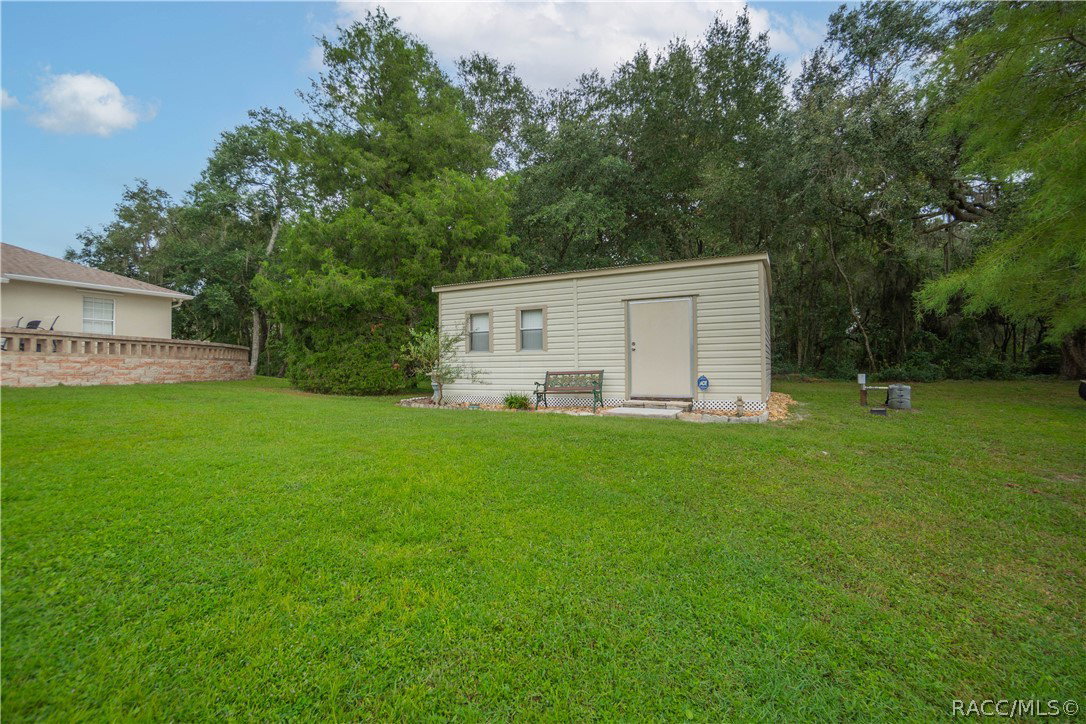
WATERFRONT LIVING WITH ROOM FOR ALL THE TOYS! If you’ve been searching for a property that offers water views, space, storage, and flexibility, this one checks the boxes! Situated on 0.58 acres, this beautifully updated 3/2 home offers 1,549 sq. ft. of living space, and an attached 2-car garage. Inside, you’ll find a desirable split-bedroom floor plan, updated kitchen with appliances, updated bathrooms, interior laundry, and a cozy gas fireplace. Step outside to the 10x18 screened porch and expanded paver patio overlooking the lake—an inviting spot for morning coffee, weekend gatherings, or simply unwinding at the end of the day. The outdoor space is where this property really shines! The hurricane-rated 30x40 detached garage features an LED lighting system and 35-amp RV plug, while the additional 16x24 utility building provides even more room for a workshop, hobbies, equipment, or storage. There’s also plenty of space for RV and boat parking. Additional improvements and features include a kinetico water system, NEW ROOF in 2021, tankless water heater, and a 4-point inspection already on file. Waterfront, over half an acre, multiple garages and outbuildings, RV and boat accommodations, thoughtful updates, and beautiful outdoor living space—this property offers a combination that is hard to find. Bring the toys, enjoy the waterfront views, and make this Florida lifestyle your own!
Additional Information
- Area
- 02
- Subdivision
- Gospel Island Homesites
- Taxes
- $2,099
- Stories
- 1
- Interior Features
- Breakfast Bar, Dual Sinks, Eat-in Kitchen, Fireplace, High Ceilings, Laminate Counters, Primary Suite, Open Floorplan, Pantry, Split Bedrooms, Shower Only, Separate Shower, Updated Kitchen, Vaulted Ceiling(s), Walk-In Closet(s), Wood Cabinets, Window Treatments, French Door(s)/Atrium Door(s), First Floor Entry
- Flooring
- Tile, Wood
- Garage Spaces
- 6
- Exterior Features
- Landscaping, Lighting, Rain Gutters, Storm/Security Shutters, Concrete Driveway, Room For Pool
- Waterfront Description
- Lake Privileges, Lake Front, Waterfront
- View
- Lake, Water
- Heating
- Central, Electric, Heat Pump
- Cooling
- Central Air, Electric
- Roof
- Asphalt, Shingle
- Utilities
- High Speed Internet Available
- Sewer
- Septic Tank
- Elementary School
- Inverness Primary
- Middle School
- Inverness Middle
- High School
- Citrus High
Mortgage Calculator
Listing courtesy of Keller Williams Realty - Elite Partners II.