Share this with your friends


+13528704622
Keller Williams Realty - Elite Partners II
5932 N Flagstaff Avenue, Beverly Hills, FL 34465
- $380,000
- 4
- BD
- 2
- BA
- 1,823
- SqFt




- Sold Price
- $380,000
- List Price
- $390,000
- Closing Date
- Jun 12, 2026
- Days on Market
- 31
- Status
- CLOSED
- MLS#
- 854225
- Bedrooms
- 4
- Bathrooms
- 2
- Full Baths
- 2
- Living Area
- 1,823
- Lot Size (Acres)
- 1
- Style
- Contemporary, One Story
- Year Built
- 2022
Property Description
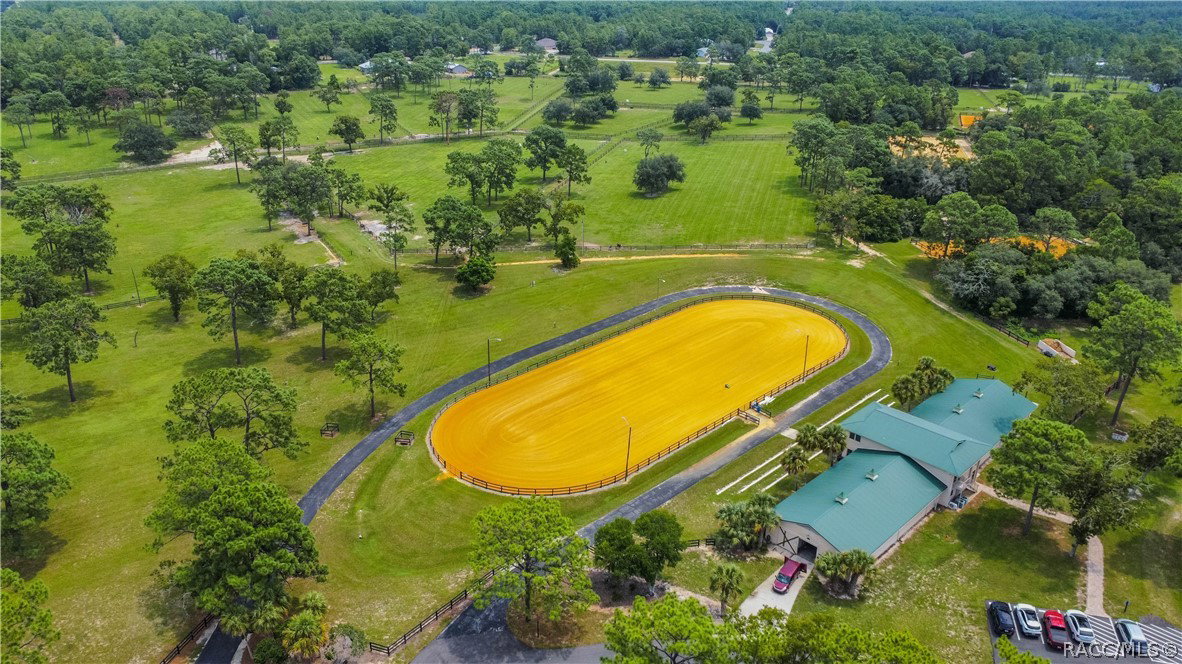
Tucked away on a full acre in the highly desirable Pine Ridge community, this 2022-built home with 1823 living area offers the space, flexibility, and lifestyle so many buyers are searching for. With 4 bedrooms, 2 bathrooms, and a 3-car garage, the layout is both functional and inviting, designed to accommodate everyday living while still feeling open and connected. The interior presents a well-designed open & split floor plan and luxury vinyl plank flooring & tile throughout the main areas. The kitchen is clean and timeless with white wood cabinetry, granite countertops, stainless steel appliances, and a breakfast bar that naturally connects to the dining area and living room—making it easy to stay engaged whether you’re hosting or enjoying a quiet evening at home. The primary suite features a walk-in closet and an ensuite bath complete with dual sinks and a walk-in shower. The additional bedrooms are versatile, ideal for guests, family, or a home office. The interior laundry room includes a washer and dryer for added convenience, and the sliding glass doors open to a screened lanai overlooking the backyard, with plenty of room to design your dream outdoor space. Set within one of Citrus County’s most sought-after deed-restricted equestrian communities, Pine Ridge is known for its appeal, minimal HOA fees, and unique amenities including riding trails, horse stables, a show arena, and boarding options. In addition, residents also enjoy access to a dog park, tennis and pickleball courts, and a community center. Conveniently located with easy access to the Suncoast Parkway, as well as nearby shopping, medical facilities, airports, and schools, this property offers the perfect blend of peaceful acreage living with everyday convenience.
Additional Information
- Area
- 14
- Subdivision
- Pine Ridge
- Taxes
- $5,067
- HOA Fee
- $111
- HOA Frequency
- Annually
- Stories
- 1
- Interior Features
- Breakfast Bar, Cathedral Ceiling(s), Dual Sinks, Primary Suite, Open Floorplan, Split Bedrooms, Shower Only, Solid Surface Counters, Separate Shower, Walk-In Closet(s), Wood Cabinets, Window Treatments, Sliding Glass Door(s)
- Flooring
- Luxury Vinyl Plank, Tile
- Garage Spaces
- 3
- Exterior Features
- Landscaping, Lighting, Concrete Driveway, Room For Pool
- Community Features
- Clubhouse, Dog Park, Pickleball, Tennis Court(s)
- Heating
- Heat Pump
- Cooling
- Central Air
- Roof
- Asphalt, Shingle
- Utilities
- High Speed Internet Available
- Sewer
- Septic Tank
- Elementary School
- Central Ridge Elementary
- Middle School
- Crystal River Middle
- High School
- Crystal River High
How much is your home worth?
...get instant property value now!
Mortgage Calculator
Listing courtesy of Keller Williams Realty - Elite Partners II. Selling Office: Ocala Marion County Association Member.