Share this with your friends


+13528704622
Keller Williams Realty - Elite Partners II
2298 W Pine Ridge Boulevard, Beverly Hills, FL 34465
- $442,000
- 4
- BD
- 4
- BA
- 2,699
- SqFt




- List Price
- $442,000
- Price Change
- ▼ $20,000 1788990552
- Days on Market
- 202
- Status
- ACTIVE
- MLS#
- 853382
- Bedrooms
- 4
- Bathrooms
- 4
- Full Baths
- 3
- Half Baths
- 1
- Living Area
- 2,699
- Lot Size (Acres)
- 1.07
- Style
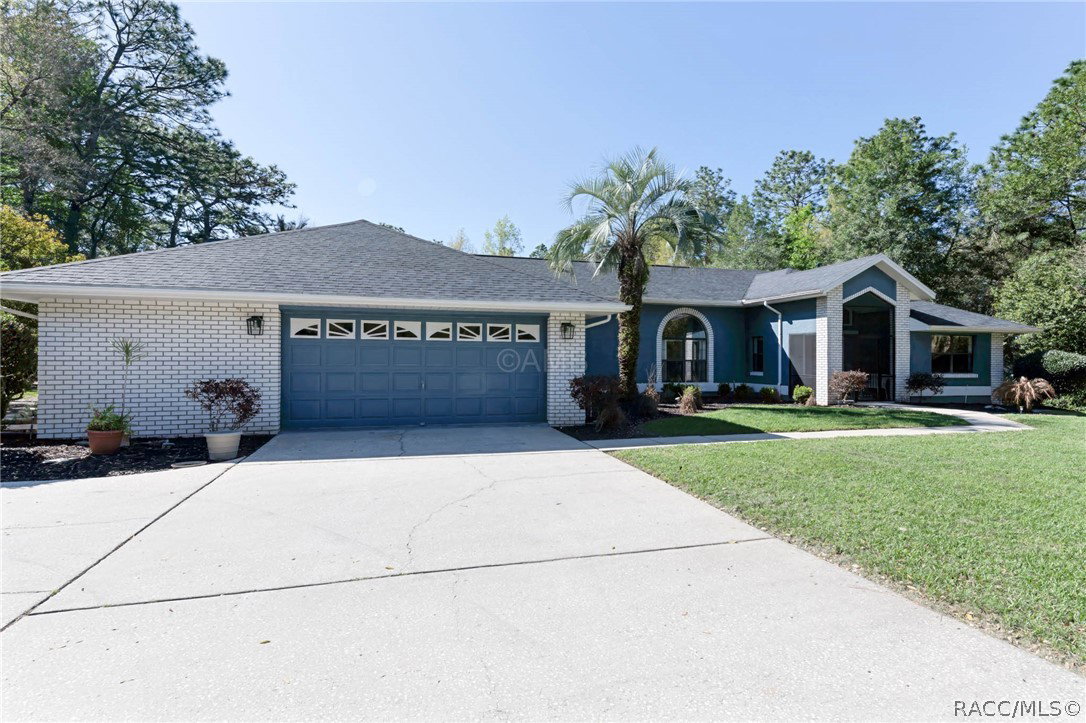
- Ranch, One Story
- Year Built
- 1989
Property Description
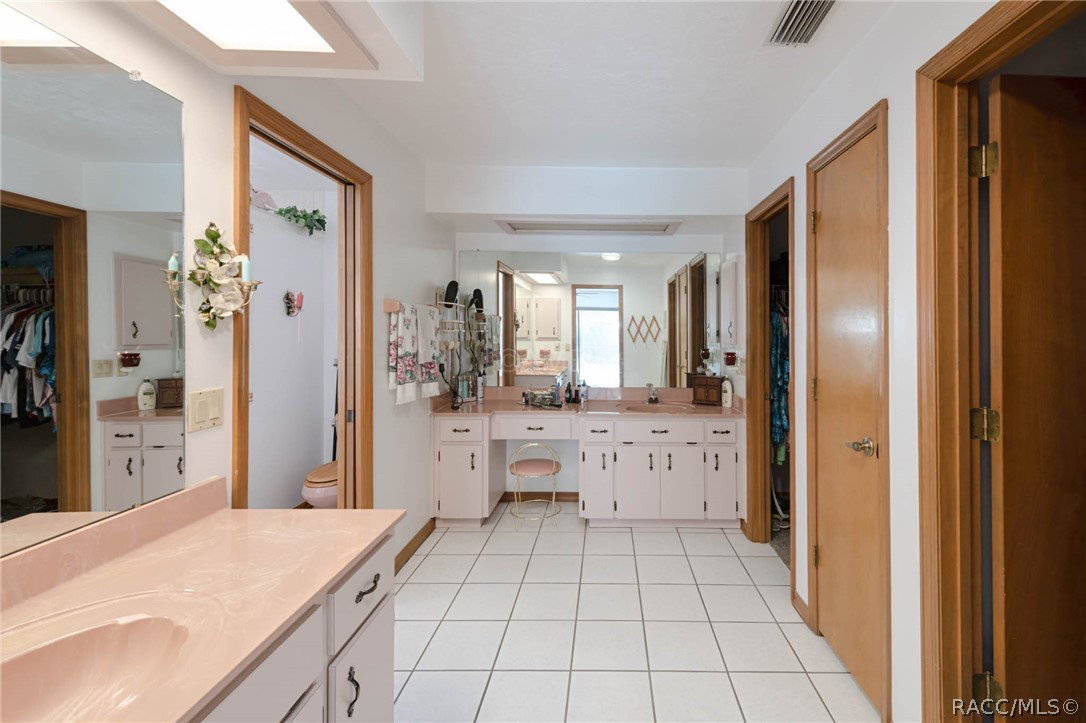
Huge 20K Price Reduction! 1.07 ACRES IN PINE RIDGE — SPACE, TRAILS, AND A MOTHER-IN-LAW SUITE THAT PAYS FOR ITSELF Nearly 2,700 sq ft on a full acre in Pine Ridge — a community built around 27+ miles of riding and walking trails and a 94-acre equestrian complex you can enjoy without the upkeep of keeping horses on your own lot. Room to spread out, garden, or just breathe, minutes from it all. The big-ticket items are already handled: new roof (2022), new HVAC (2025), new septic (2022), new exterior paint (2025), new pool pump (2025). That's the expensive stuff done — what's left is cosmetic, and it's priced like it. At $171/sq ft, you're buying below what this community is trading for. The in-law suite isn't just a bonus room — it's a private living space with its own feel, ready for extended family, a rental, or a home office that doesn't interrupt the rest of the house. Split floor plan, 4 bed/3.5 bath, eat-in kitchen, skylights, and a pool with screen enclosure for year-round Florida living. HOA is $9/month. Not a typo. That covers clubhouse grounds maintenance, security, tennis courts, and clubhouse access — amenities most communities charge triple for. Yes, the finishes are original to the home. That's reflected in the price, not hidden from it — bring your vision and make it yours.
Additional Information
- Area
- 14
- Subdivision
- Pine Ridge
- Taxes
- $2,423
- HOA Fee
- $106
- HOA Frequency
- Annually
- Stories
- 1
- Interior Features
- Bathtub, Eat-in Kitchen, High Ceilings, In-Law Floorplan, Split Bedrooms, Solid Surface Counters, Skylights, Separate Shower, Tub Shower, Walk-In Closet(s), Window Treatments, French Door(s)/Atrium Door(s), Sliding Glass Door(s)
- Flooring
- Carpet, Luxury Vinyl Plank, Tile
- Garage Spaces
- 2
- Exterior Features
- Paved Driveway
- Community Features
- Billiard Room, Clubhouse, Shuffleboard, Tennis Court(s)
- Heating
- Heat Pump
- Cooling
- Central Air, Electric
- Roof
- Asphalt, Shingle
- Utilities
- Underground Utilities
- Sewer
- Public Sewer
- Elementary School
- Central Ridge Elementary
- Middle School
- Citrus Springs Middle
- High School
- Crystal River High
Mortgage Calculator
Listing courtesy of The Keyes Company.