21 River Trail Drive, Inglis, FL 34449
- $299,000
- 2
- BD
- 2
- BA
- 1,042
- SqFt




- List Price
- $299,000
- Price Change
- ▼ $20,000 1787622484
- Days on Market
- 107
- Status
- ACTIVE
- MLS#
- 855386
- Bedrooms
- 2
- Bathrooms
- 2
- Full Baths
- 2
- Living Area
- 1,042
- Lot Size (Acres)
- 1.04
- Style
- Ranch, One Story
- Year Built
- 2025
Property Description
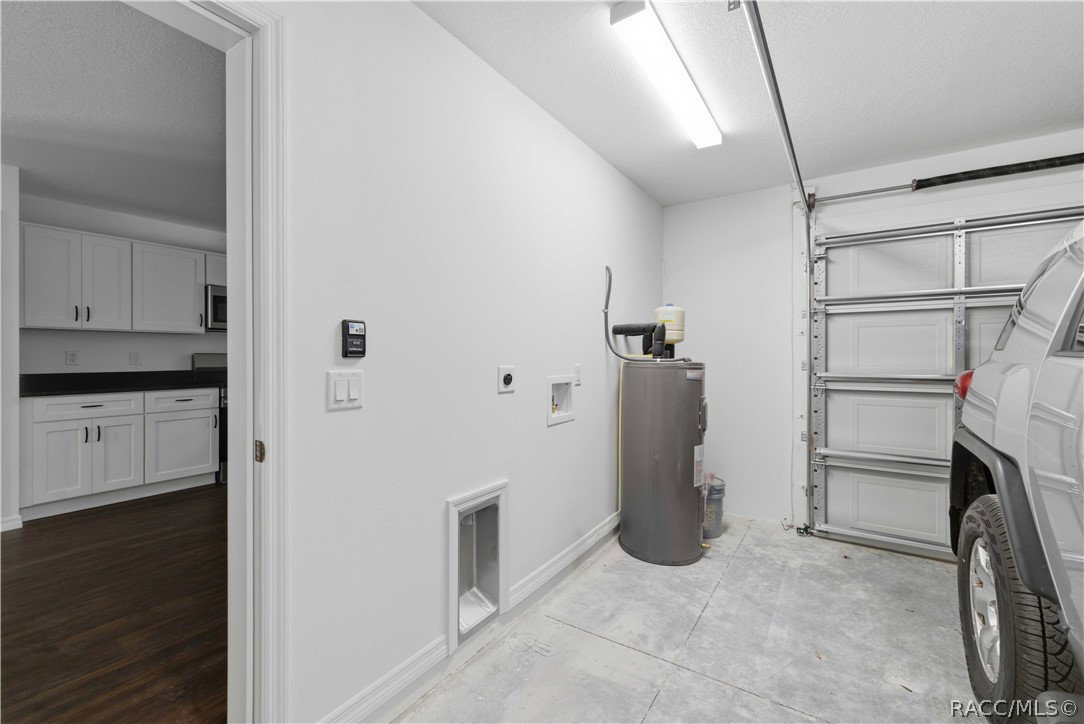
Welcome to your own private retreat on Florida’s Nature Coast! Built in 2025, this move-in-ready 2-bedroom, 2-bath home sits on a peaceful 1-acre corner lot with no HOA and no deed restrictions—giving you the space and freedom to truly make the property your own. Inside, you’ll find an open, low-maintenance home featuring luxury vinyl plank flooring throughout, granite countertops in the kitchen and bathrooms, recessed lighting, and an attached one-car garage. Outside is where this property really stands out. More than ~$54,000 in site improvements have already been completed, including extensive clearing, a built-up house pad, sod, concrete patio, front sidewalk, and two driveways. The 16’ x 30’ concrete slab offers exciting possibilities for a future screened porch or other improvements, subject to local approvals. With a full acre, there’s plenty of room for a pool, workshop, detached garage, RV or boat parking, gardens, or simply more outdoor living space. Enjoy the quiet, natural surroundings while staying close to the Withlacoochee River, Lake Rousseau, Gulf boating and fishing, Goethe State Forest, Withlacoochee Gulf Preserve, and the Withlacoochee Bay Trail. Crystal River and Dunnellon are also within convenient reach for shopping, dining, medical services, and everyday necessities. Newer construction, an acre of land, no HOA, and room for all the Florida toys—this one offers the freedom and lifestyle buyers come to the Nature Coast to find. Some photos have been virtually enhanced.
Additional Information
- Area
- 25
- Subdivision
- Not on List
- Taxes
- $251
- Stories
- 1
- Interior Features
- Bathtub, Main Level Primary, Primary Suite, Split Bedrooms, Separate Shower, Tub Shower, Updated Kitchen, Walk-In Closet(s), Wood Cabinets, French Door(s)/Atrium Door(s), Programmable Thermostat
- Flooring
- Luxury Vinyl Plank
- Garage Spaces
- 1
- Exterior Features
- Gravel Driveway, Paved Driveway
- Heating
- Heat Pump
- Cooling
- Central Air, Electric
- Roof
- Asphalt, Shingle
- Utilities
- High Speed Internet Available
- Sewer
- Septic Tank
- Elementary School
- Yankeetown
- Middle School
- Yankeetown
- High School
- Crystal River High
Mortgage Calculator
Listing courtesy of Compass Homes and Land LLC.