Share this with your friends


+13528704622
Keller Williams Realty - Elite Partners II
9032 Birmingham Avenue, Weeki Wachee, FL 34613
- $775,000
- 3
- BD
- 2
- BA
- 2,140
- SqFt




- List Price
- $775,000
- Status
- Active
- Days on Market
- 173
- Price Change
- ▼ $20,000 1794011652
- MLS#
- W7885838
- Property Style
- Single Family
- Architectural Style
- Ranch
- Year Built
- 1987
- Bedrooms
- 3
- Bathrooms
- 2
- Living Area
- 2,140
- Lot Size
- 158,240
- Acres
- 3.63
- Total Acreage
- 2 to less than 5
- Legal Subdivision Name
- Evans Lakeside Heights
- MLS Area Major
- Brooksville/Spring Hill/Weeki Wachee
Property Description
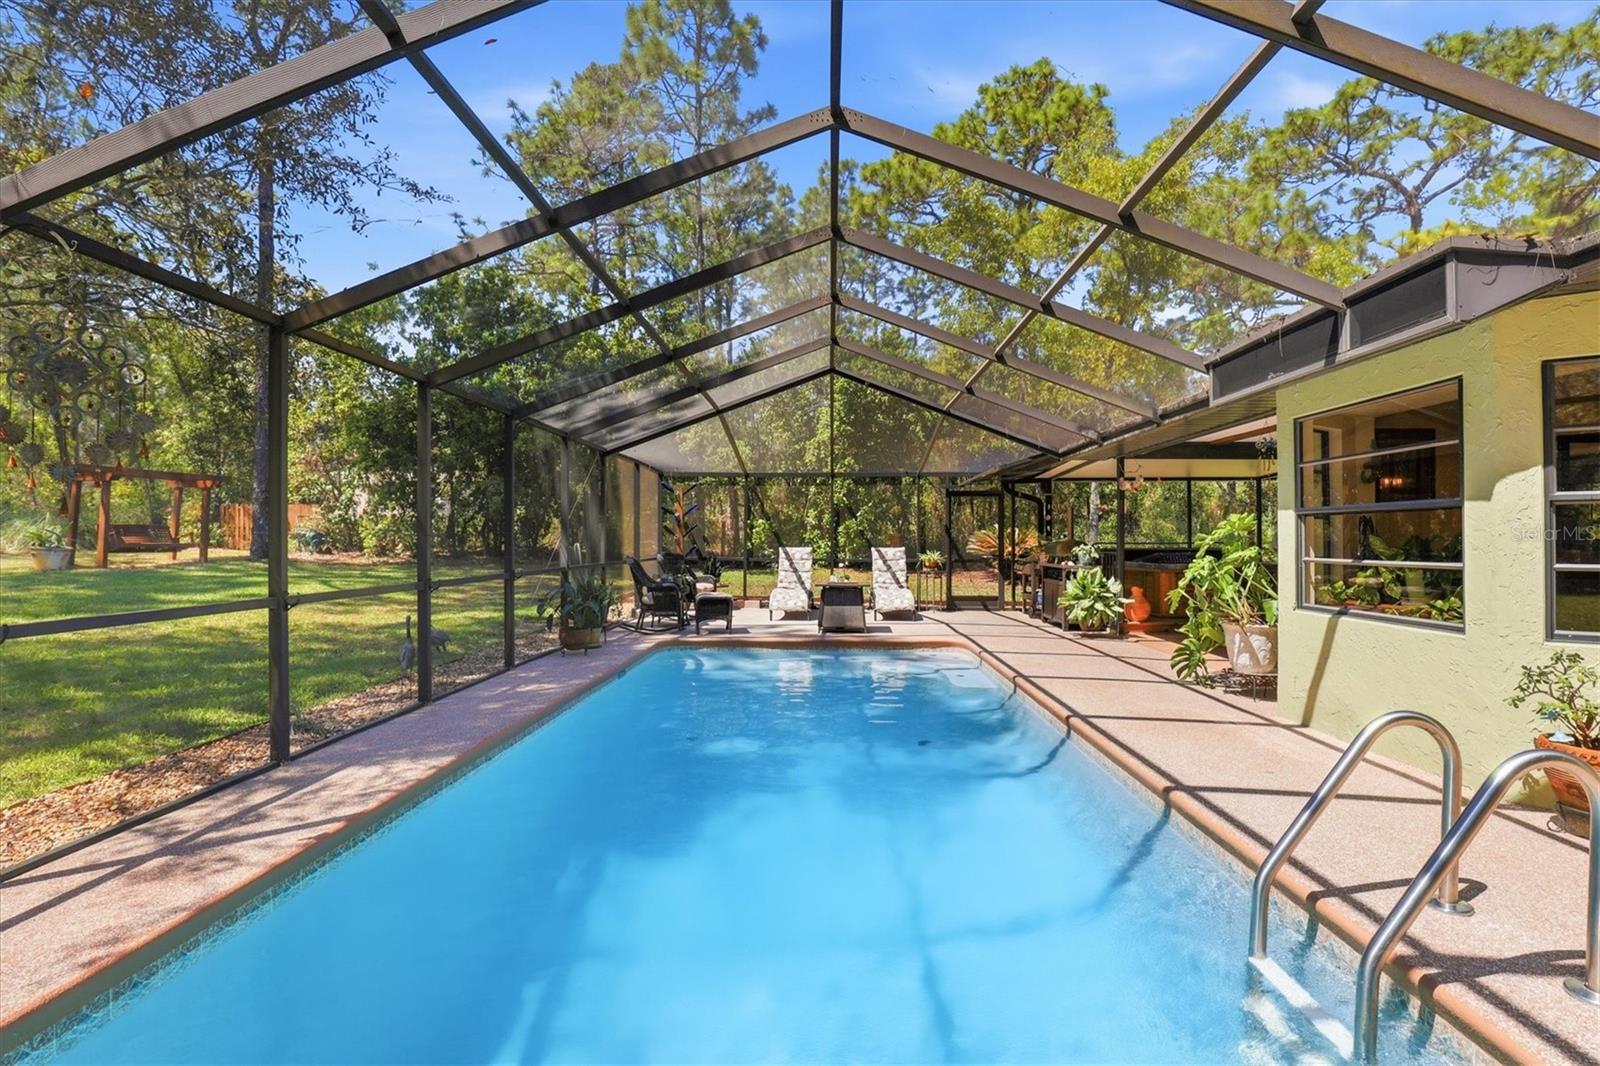
YOUR OWN PRIVATE PARK ON 3.63 ACRES IN WEEKI WACHEE! GORGEOUS POOL RETREAT, NO HOA, NOT IN A FLOOD ZONE, ELECTRIC GATED ENTRY, FENCED & CROSS-FENCED GROUNDS, OVERSIZED 3-CAR GARAGE, 4-CAR CARPORT & RV PARKING! If you've dreamed of owning a property where PRIVACY, NATURE & BEAUTIFUL OUTDOOR LIVING come together, this is it! Imagine coming home to 3.63 acres of peaceful, park-like grounds with MAJESTIC TREES, EXPANSIVE GREEN SPACE, frequent deer sightings & a backyard that feels like YOUR VERY OWN PRIVATE PARK! FLORIDA AMENDMENT 3 HAS PASSED! Buyers establishing this as their primary residence BY THE END OF 2026 may benefit from expanded homestead exemptions beginning in 2027, subject to residency & eligibility requirements. Tucked behind an ELECTRIC GATE, this exceptional property offers a level of privacy & freedom rarely found in a traditional neighborhood. Enjoy beautiful natural surroundings, a swing beneath the trees, tiki bar, 12x20 shed & plenty of room to enjoy the outdoors without HOA restrictions. Although located west of US-19, this property sits HIGH & DRY and is NOT LOCATED IN A FLOOD ZONE, an important distinction for buyers who may assume all properties west of US-19 are flood-prone! Enjoy the privacy of country-style living while remaining convenient to shopping, restaurants, medical facilities & the Suncoast Parkway. The OUTDOOR ENTERTAINING AREA is equally impressive, featuring a 12x28 SCREEN-ENCLOSED POOL approximately 3-6 ft. deep, vaulted pool enclosure, newly screened extended lanai with paint-chip epoxy finish, covered dining area & COVERED HOT TUB with waterfall & lighting features. Whether entertaining guests or simply relaxing while overlooking your beautiful PRIVATE PARK-LIKE BACKYARD, this is Florida living at its best! Need room for vehicles, hobbies or toys? You'll love the 960 sq. ft. OVERSIZED 3-CAR GARAGE with garage screens, 240 sq. ft. attached storage area with barn-door access, 4-CAR CARPORT, RV PARKING WITH 50-AMP SERVICE, breezeway access & newly seal-coated driveway. Inside, the inviting OPEN FLOOR PLAN offers warmth & character with vaulted ceilings, exposed wood beam, STONE WOOD-BURNING FIREPLACE & bay window. The beautifully appointed kitchen features CUSTOM CHERRY WOOD CABINETRY, granite countertops, island/breakfast bar, pull-outs, pot drawers, built-in pantry, appliance garage, lazy Susan, specialty storage, reverse osmosis, WHOLE-HOUSE WATER FILTRATION, wood ceiling & skylight. ALL STAINLESS STEEL BOSCH KITCHEN APPLIANCES STAY! The dining room features a bay window, farmhouse lighting & pocket sliders opening to the lanai. The family room, currently used as a game room with POOL TABLE INCLUDED, offers a private entrance & closet, making it an ideal FLEX ROOM or possible 4TH BEDROOM. The primary suite features plank-look tile, vaulted wood-beam ceiling & barn doors leading to the walk-in closet & remodeled bath with NO-STEP TILED WALK-IN SHOWER, dual sinks & quartz countertops. Two additional bedrooms, guest bath with tub/shower & laundry room with BRAND-NEW 2026 STACKABLE WASHER/DRYER complete the interior. 2023 DIMENSIONAL ROOF, 2022 HVAC & CABLE AVAILABLE FOR HIGH-SPEED INTERNET! A truly SPECIAL PROPERTY offering 3.63 ACRES OF PRIVACY, A BEAUTIFUL PARK-LIKE BACKYARD, EXCEPTIONAL STORAGE & A RESORT-STYLE OUTDOOR RETREAT!
Additional Information
- Taxes
- $2322
- Minimum Lease
- No Minimum
- Location
- Private, Paved
- Community Features
- No Deed Restriction
- Property Description
- One Story
- Zoning
- R1C
- Interior Layout
- Ceiling Fans(s), Open Floorplan, Solid Wood Cabinets, Stone Counters, Vaulted Ceiling(s), Walk-In Closet(s)
- Interior Features
- Ceiling Fans(s), Open Floorplan, Solid Wood Cabinets, Stone Counters, Vaulted Ceiling(s), Walk-In Closet(s)
- Floor
- Laminate, Tile
- Appliances
- Dishwasher, Dryer, Electric Water Heater, Microwave, Range, Refrigerator, Washer, Water Softener
- Utilities
- BB/HS Internet Available, Cable Available
- Heating
- Central, Electric
- Air Conditioning
- Central Air
- Fireplace Description
- Stone, Wood Burning
- Exterior Construction
- Block, Concrete, Stucco
- Exterior Features
- Other
- Roof
- Shingle
- Foundation
- Slab
- Pool
- Private
- Pool Type
- In Ground, Screen Enclosure
- Garage Carport
- 4 Car Carport, 3 Car Garage
- Garage Spaces
- 3
- Garage Features
- Circular Driveway, RV Access/Parking
- Elementary School
- Winding Waters K8
- Middle School
- Winding Waters K-8
- High School
- Weeki Wachee High School
- Flood Zone Code
- X
- Parcel ID
- R23-222-17-1730-0000-0220
- Legal Description
- EVANS LAKESIDE HEIGHTS LOTS 22 & 23
Listing courtesy of RE/MAX ALLIANCE GROUP. 727-845-4321
How much is your home worth?
...get instant property value now!
Mortgage Calculator
StellarMLS is the source of this information via Internet Data Exchange Program. All listing information is deemed reliable but not guaranteed and should be independently verified through personal inspection by appropriate professionals. Listings displayed on this website may be subject to prior sale or removal from sale. Availability of any listing should always be independently verified. Listing information is provided for consumer personal, non-commercial use, solely to identify potential properties for potential purchase. All other use is strictly prohibited and may violate relevant federal and state law. Data last updated on