Share this with your friends


+13528704622
Keller Williams Realty - Elite Partners II
19689 Fort King Run, Brooksville, FL 34601
- $324,500
- 2
- BD
- 2
- BA
- 1,698
- SqFt






- List Price
- $324,500
- Status
- Active
- Days on Market
- 458
- Price Change
- ▼ $5,000 1786745841
- MLS#
- A4661047
- Property Style
- Single Family
- Architectural Style
- Craftsman
- New Construction
- Yes
- Year Built
- 2025
- Bedrooms
- 2
- Bathrooms
- 2
- Living Area
- 1,698
- Lot Size
- 6,120
- Acres
- 0.14
- Total Acreage
- 0 to less than 1/4
- Legal Subdivision Name
- Cascades At S H Plant Ph 1 Rep
- MLS Area Major
- Brooksville
Property Description
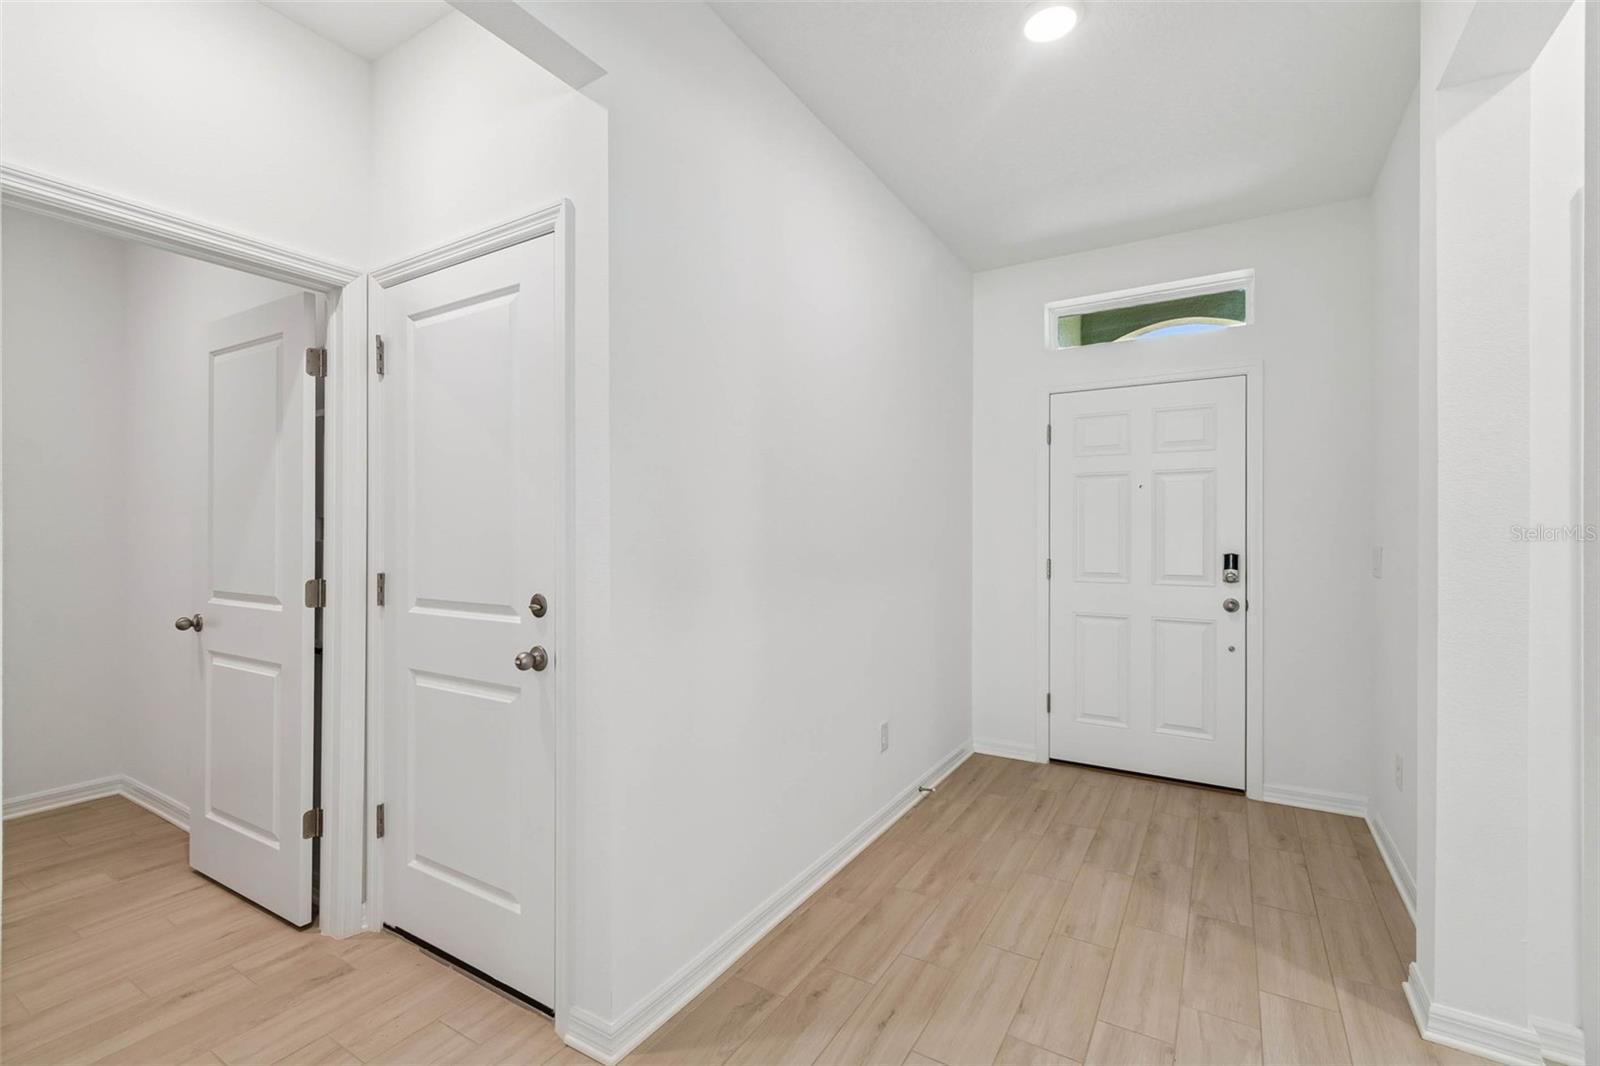
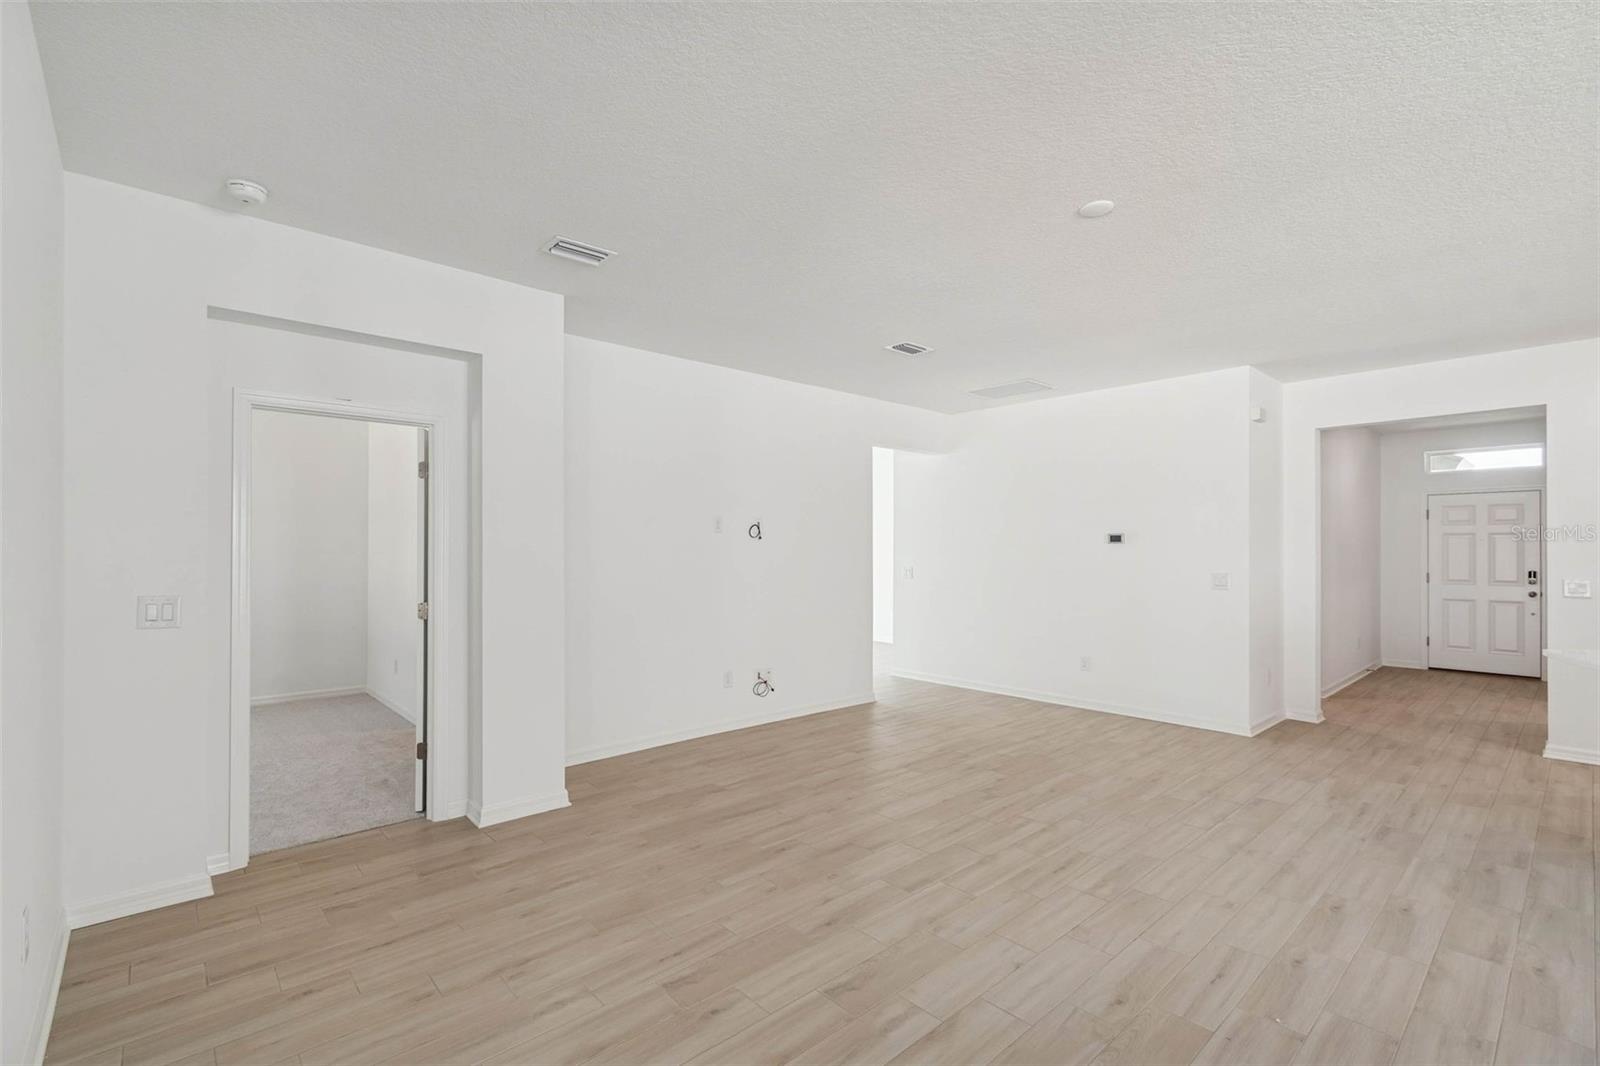
One or more photo(s) has been virtually staged. Move-in ready, and one of the final two homes in Cascades, a Brooksville active adult community. Up to $15,000 goes where it helps you most: closing costs, a rate buydown, prepaids or price. All appliances are included (subject to terms and lender approval). The Elmwood keeps everything on one easy level: 2 bedrooms, 2 baths, a bonus room for hobbies, guests or a home office, and no rear neighbors behind you. Wood-look ceramic tile runs through the main living areas, so there’s no carpet to keep up. The kitchen is built around a quartz island, with upgraded cabinetry, a natural gas range with a stainless hood and plenty of space to cook or gather. The primary suite has a large walk-in closet and its own bath, and the split-bedroom layout gives guests their own side of the house. Thoughtful extras include a laundry sink, a pre-wire for floodlights and a water softener loop. Photos are of the actual completed home; some are virtually staged.
Additional Information
- Taxes
- $1137
- Taxes
- $715
- Minimum Lease
- 1-2 Years
- HOA Fee
- $415
- HOA Payment Schedule
- Monthly
- Maintenance Includes
- Cable TV, Pool, Internet, Maintenance Structure, Pest Control, Water
- Location
- City Limits, Landscaped, Paved
- Community Features
- Clubhouse, Fitness Center, Gated Community - No Guard, Pool, Sidewalks, Street Lights, No Deed Restriction, Maintenance Free
- Property Description
- One Story
- Zoning
- RES
- Interior Layout
- In Wall Pest System, Living Room/Dining Room Combo, Thermostat, Walk-In Closet(s)
- Interior Features
- In Wall Pest System, Living Room/Dining Room Combo, Thermostat, Walk-In Closet(s)
- Floor
- Carpet, Ceramic Tile
- Appliances
- Dishwasher, Disposal, Exhaust Fan, Gas Water Heater, Microwave, Range, Range Hood
- Utilities
- Cable Connected, Electricity Connected, Natural Gas Connected, Sewer Connected, Water Connected
- Heating
- Central, Electric
- Air Conditioning
- Central Air
- Exterior Construction
- Block, Stucco
- Exterior Features
- Lighting, Private Mailbox, Sidewalk
- Roof
- Shingle
- Foundation
- Slab
- Pool
- Community
- Garage Carport
- 2 Car Garage
- Garage Spaces
- 2
- Garage Features
- Driveway, Garage Door Opener
- Garage Dimensions
- 20x20
- Housing for Older Persons
- Yes
- Pets
- Allowed
- Flood Zone Code
- x
- Parcel ID
- R09-223-19-1578-0000-0180
- Legal Description
- CASCADES AT SOUTHERN HILLS PLANTATION PH 1 REPLAT LOT 18
Listing courtesy of BERKSHIRE HATHAWAY HOMESERVICE. 941-907-2000
How much is your home worth?
...get instant property value now!
Mortgage Calculator
StellarMLS is the source of this information via Internet Data Exchange Program. All listing information is deemed reliable but not guaranteed and should be independently verified through personal inspection by appropriate professionals. Listings displayed on this website may be subject to prior sale or removal from sale. Availability of any listing should always be independently verified. Listing information is provided for consumer personal, non-commercial use, solely to identify potential properties for potential purchase. All other use is strictly prohibited and may violate relevant federal and state law. Data last updated on