Share this with your friends


+13528704622
Keller Williams Realty - Elite Partners II
6207 Sw 128th Street Road, Ocala, FL 34473
- $339,900
- 4
- BD
- 3
- BA
- 1,802
- SqFt




- List Price
- $339,900
- Status
- Active
- Days on Market
- 93
- Price Change
- ▼ $9,100 1788910791
- MLS#
- O6431855
- Property Style
- Single Family
- Year Built
- 2026
- Bedrooms
- 4
- Bathrooms
- 3
- Living Area
- 1,802
- Lot Size
- 10,019
- Acres
- 0.23
- Total Acreage
- 0 to less than 1/4
- Legal Subdivision Name
- Marion Oaks Un 10
- MLS Area Major
- Ocala
Property Description
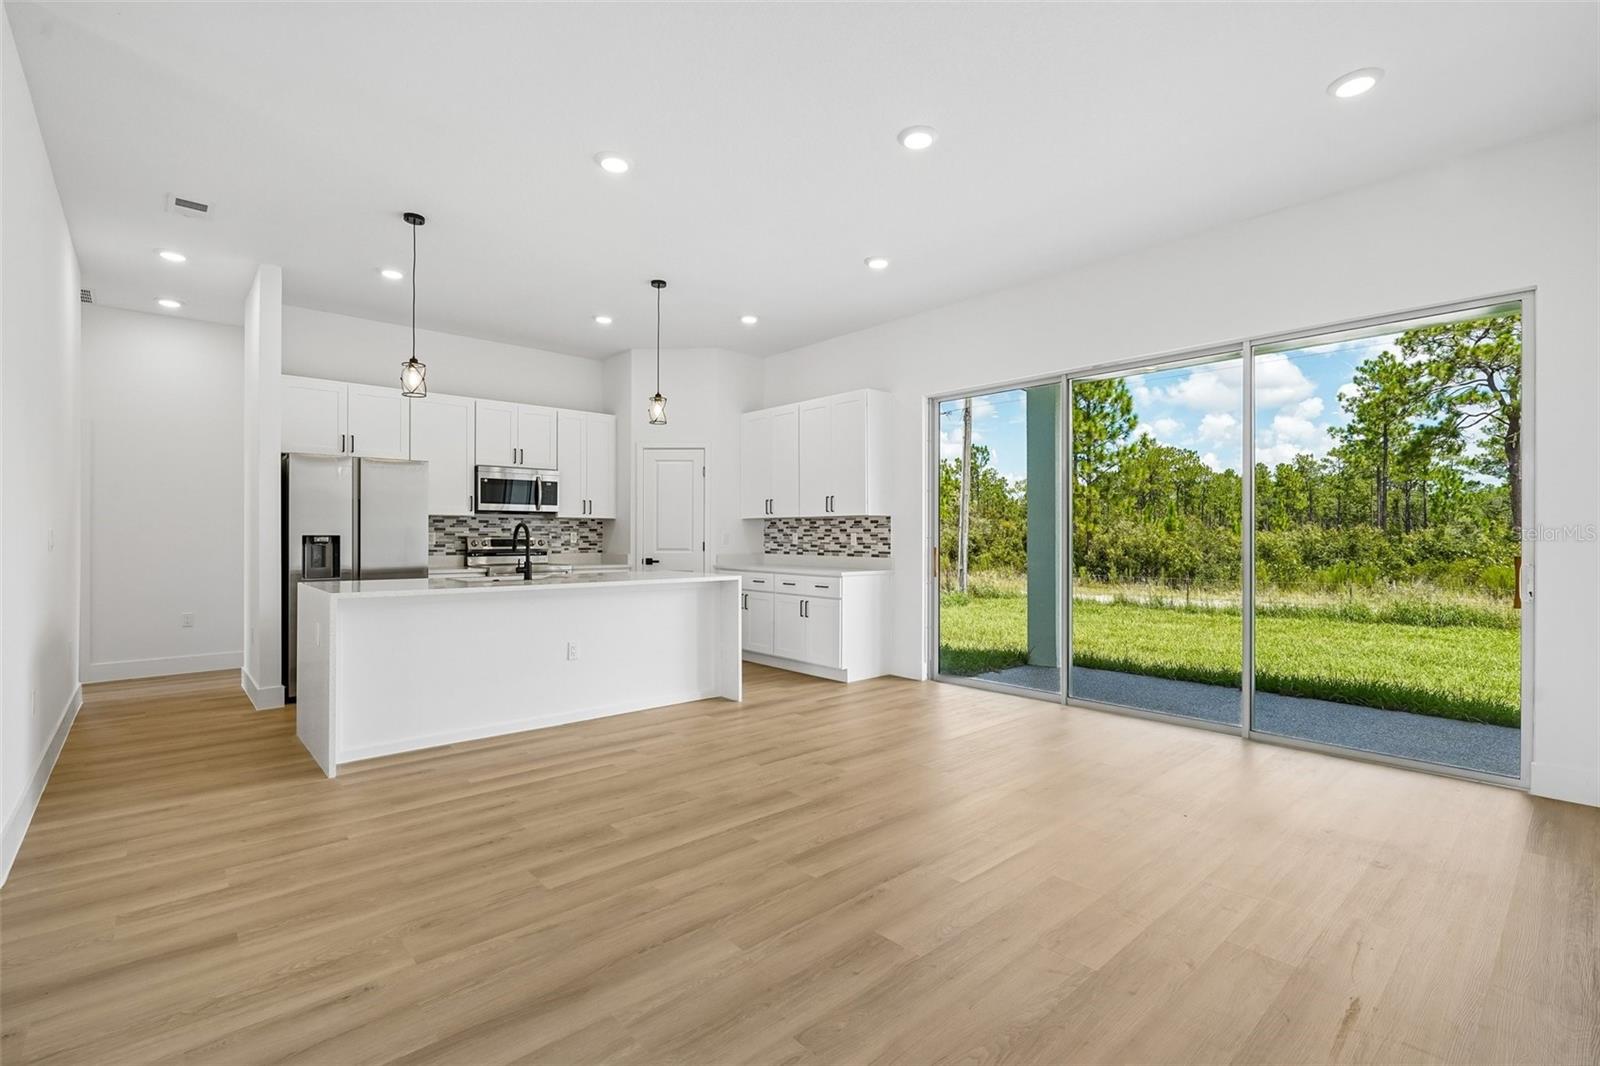
Virtually Staged. STUNNING 2026 CONTEMPORARY MASTERPIECE WITH ABSOLUTE PRIVACY – NO REAR NEIGHBORS! Welcome to this brand-new, architectural gem offering the perfect blend of modern luxury and natural tranquility. Featuring 4 bedrooms, 3 bathrooms, and 1,802 sq ft of meticulously designed living space, this home boasts a premium open-concept floor plan. The seamless flow between the spacious living, dining, and kitchen areas creates a bright, sun-drenched ambiance that is ideal for both intimate family living and grand-scale entertaining. Sophistication meets functionality with Dual Primary Suites, making this layout incredibly versatile for multi-generational living or hosting guests. Soaring 10-foot ceilings throughout amplify the sense of volume and grandeur. The crown jewel of the living space is an impressive 3-panel, 8-foot sliding glass door that effortlessly merges indoor and outdoor living, opening up to a covered lanai with breathtaking, unobstructed views of a peaceful, protected State Park. PERFECT LOCATION & CONVENIENCE! Enjoy the ultimate backyard sanctuary without sacrificing urban convenience. You are located just 8 minutes away from the highly anticipated, brand-new Walmart Supercenter and major shopping hub. Commuting is a breeze with quick access to I-75, while pristine golf courses and top-rated local dining are just moments away. BEST OF ALL: NO HOA fees! Enjoy true freedom with your property. Seller to offer credit towards buyer closing costs. Mortgage savings may be available for buyers of this listing.
Additional Information
- Taxes
- $641
- Minimum Lease
- No Minimum
- Community Features
- No Deed Restriction
- Property Description
- One Story
- Zoning
- R1
- Interior Layout
- High Ceilings, Open Floorplan, Primary Bedroom Main Floor, Solid Surface Counters, Split Bedroom, Walk-In Closet(s)
- Interior Features
- High Ceilings, Open Floorplan, Primary Bedroom Main Floor, Solid Surface Counters, Split Bedroom, Walk-In Closet(s)
- Floor
- Vinyl
- Appliances
- Dishwasher, Microwave, Range, Refrigerator
- Utilities
- Cable Available, Electricity Connected, Sewer Connected, Water Connected
- Heating
- Central, Electric
- Air Conditioning
- Central Air
- Exterior Construction
- Block, Concrete
- Exterior Features
- Lighting, Other, Private Mailbox
- Roof
- Shingle
- Foundation
- Slab
- Pool
- No Pool
- Garage Carport
- 2 Car Garage
- Garage Spaces
- 2
- Garage Features
- Driveway, Garage Door Opener
- Elementary School
- Marion Oaks Elementary School
- Middle School
- Horizon Academy/Mar Oaks
- High School
- West Port High School
- Pets
- Allowed
- Flood Zone Code
- X
- Parcel ID
- 8010-0870-05
- Legal Description
- SEC 05 TWP 17 RGE 21 PLAT BOOK O PAGE 194 MARION OAKS UNIT 10 BLK 870 LOT 5
Listing courtesy of REDFIN CORPORATION. 407-708-9747
How much is your home worth?
...get instant property value now!
Mortgage Calculator
StellarMLS is the source of this information via Internet Data Exchange Program. All listing information is deemed reliable but not guaranteed and should be independently verified through personal inspection by appropriate professionals. Listings displayed on this website may be subject to prior sale or removal from sale. Availability of any listing should always be independently verified. Listing information is provided for consumer personal, non-commercial use, solely to identify potential properties for potential purchase. All other use is strictly prohibited and may violate relevant federal and state law. Data last updated on