Share this with your friends


+13528704622
Keller Williams Realty - Elite Partners II
5144 Ne 9th Street, Ocala, FL 34470
- $399,999
- 3
- BD
- 2
- BA
- 2,139
- SqFt










- List Price
- $399,999
- Days on Market
- 20
- Status
- PENDING
- MLS#
- 845272
- Bedrooms
- 3
- Bathrooms
- 2
- Full Baths
- 2
- Living Area
- 2,139
- Lot Size (Acres)
- 0.28
- Style
- One Story
- Year Built
- 2021
Property Description
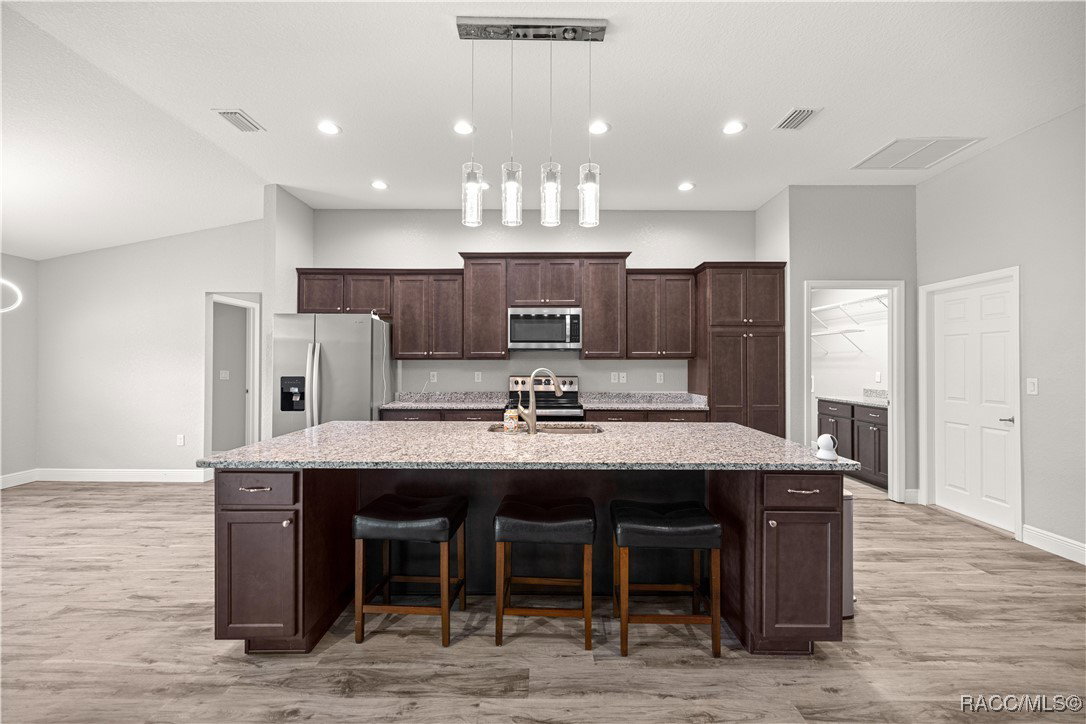
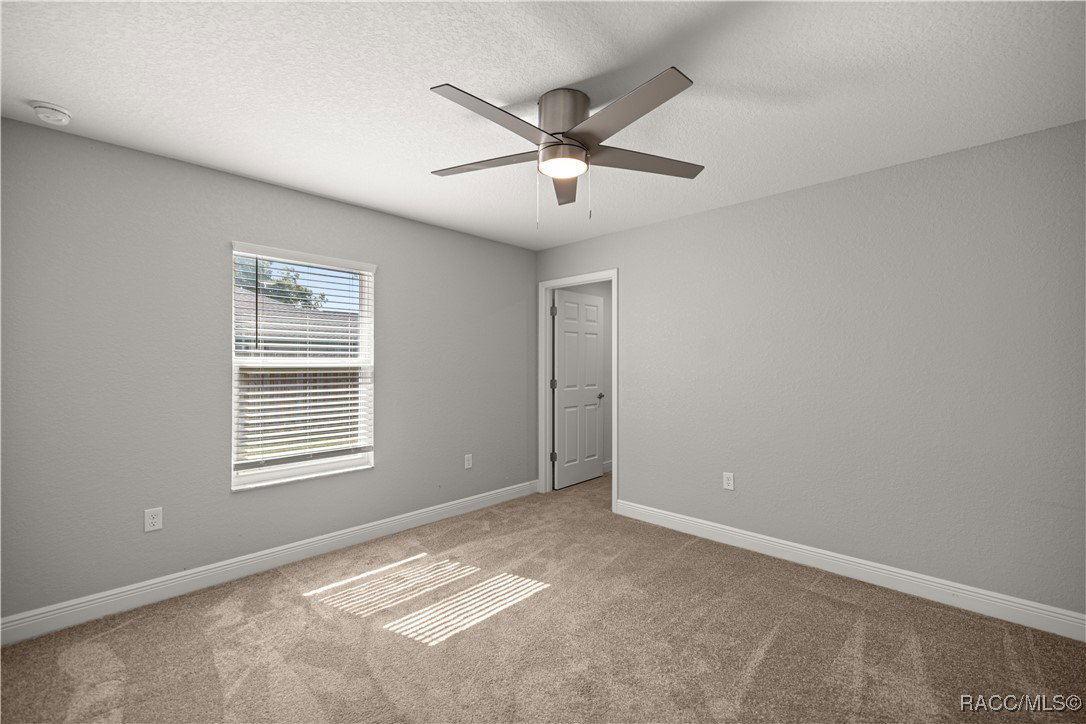
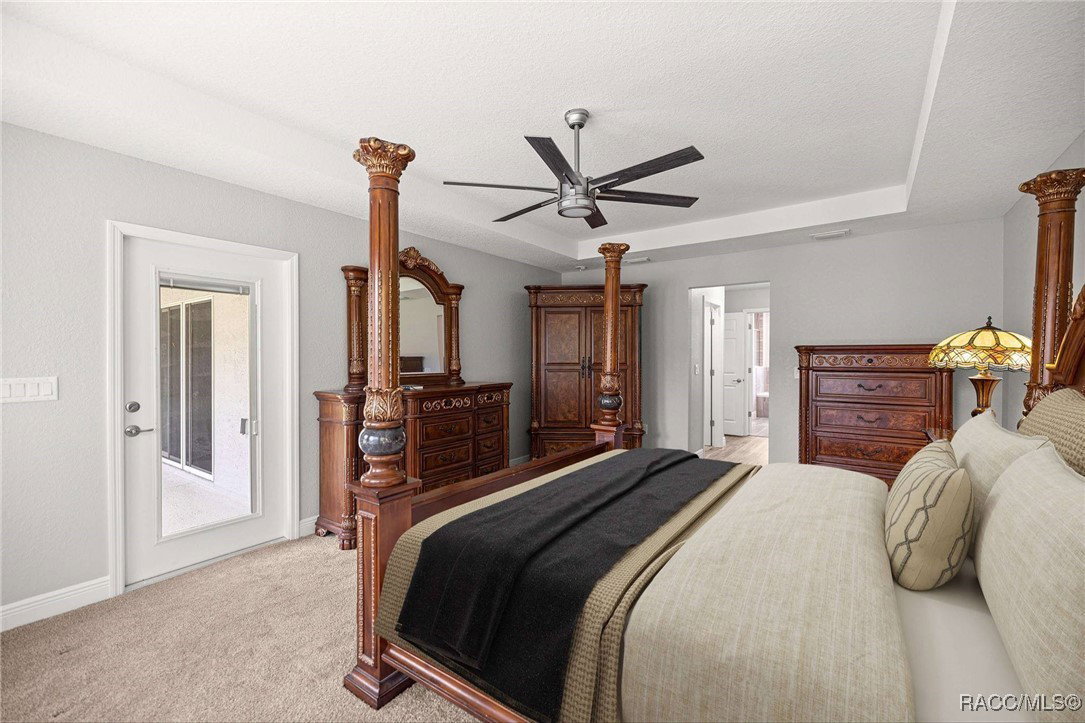
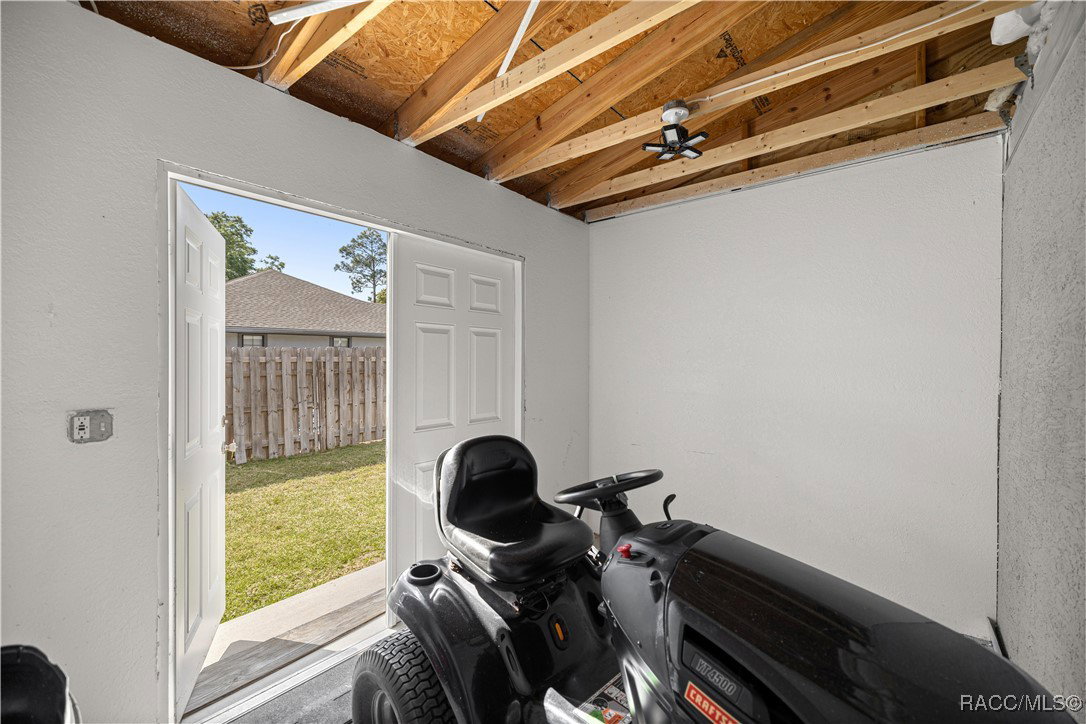
Primary bedroom photos include virtual staging. Welcome to this stunning 2021 custom-built home by Stephens Construction, ideally located in the highly desirable Hunters Trace community. Nestled just minutes from Ocala’s scenic greenbelt, Silver Springs State Park, and a short drive to downtown, this location offers the perfect balance of peace and convenience. This thoughtfully designed 3-bedroom, 2-bath home features a flexible office/bonus room and a desirable split floor plan, offering 2,142 sq. ft. of living space and 3,211 sq. ft. under roof. The open-concept layout is ideal for both everyday living and entertaining, with a spacious kitchen that includes a large island, granite countertops, custom built-ins, stainless steel appliances, and abundant cabinetry. The primary suite is a true retreat, complete with tray ceilings, dual walk-in closets, dual sinks, and a dedicated vanity area. Additional highlights include a 3-car garage with a newly epoxied floor, a custom-built shed for extra storage, and a fully fenced backyard offering both privacy and functionality. The exterior shines with stacked stone accents and beautiful curb appeal. Don’t miss your chance to own a nearly new, custom-built home in one of Ocala’s most sought-after neighborhoods—schedule your private tour today!
Additional Information
- Area
- 28
- Subdivision
- Not on List
- Taxes
- $3,248
- HOA Fee
- $60
- HOA Frequency
- Annually
- Stories
- 1
- Interior Features
- Bathtub, Dual Sinks, Eat-in Kitchen, Garden Tub/Roman Tub, Main Level Primary, Open Floorplan, Stone Counters, Split Bedrooms, Separate Shower, Tub Shower, Walk-In Closet(s), Window Treatments, Sliding Glass Door(s)
- Flooring
- Carpet, Luxury Vinyl Plank
- Garage Spaces
- 3
- Exterior Features
- Concrete Driveway
- Heating
- Central, Electric
- Cooling
- Central Air
- Roof
- Asphalt, Shingle
- Sewer
- Public Sewer
How much is your home worth?
...get instant property value now!
Mortgage Calculator
Listing courtesy of Magnolia Homes and Land LLC.