Share this with your friends


+13528704622
Keller Williams Realty - Elite Partners II
10452 Sw 62nd Terrace Road, Ocala, FL 34476
- $219,900
- 2
- BD
- 2
- BA
- 1,287
- SqFt


- List Price
- $219,900
- Status
- Active
- Days on Market
- 16
- MLS#
- OM734773
- Property Style
- Single Family
- Year Built
- 1995
- Bedrooms
- 2
- Bathrooms
- 2
- Living Area
- 1,287
- Lot Size
- 10,019
- Acres
- 0.23
- Total Acreage
- 0 to less than 1/4
- Legal Subdivision Name
- Cherrywood Estate
- MLS Area Major
- Ocala
Property Description
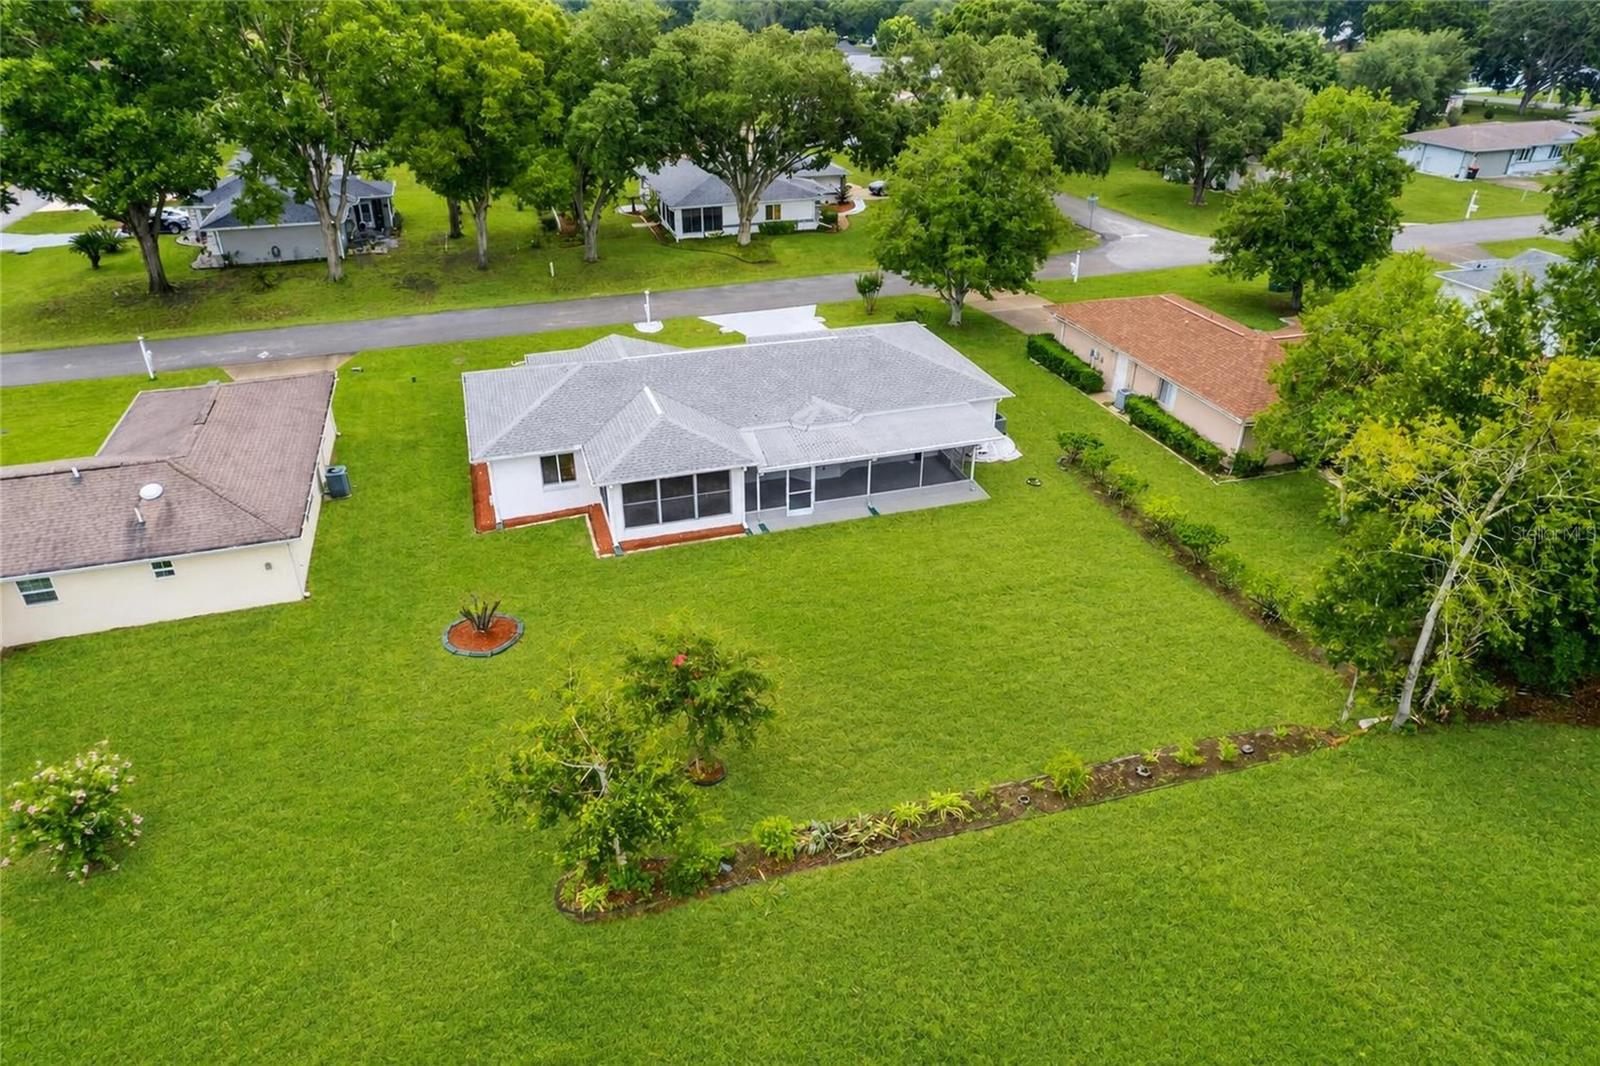
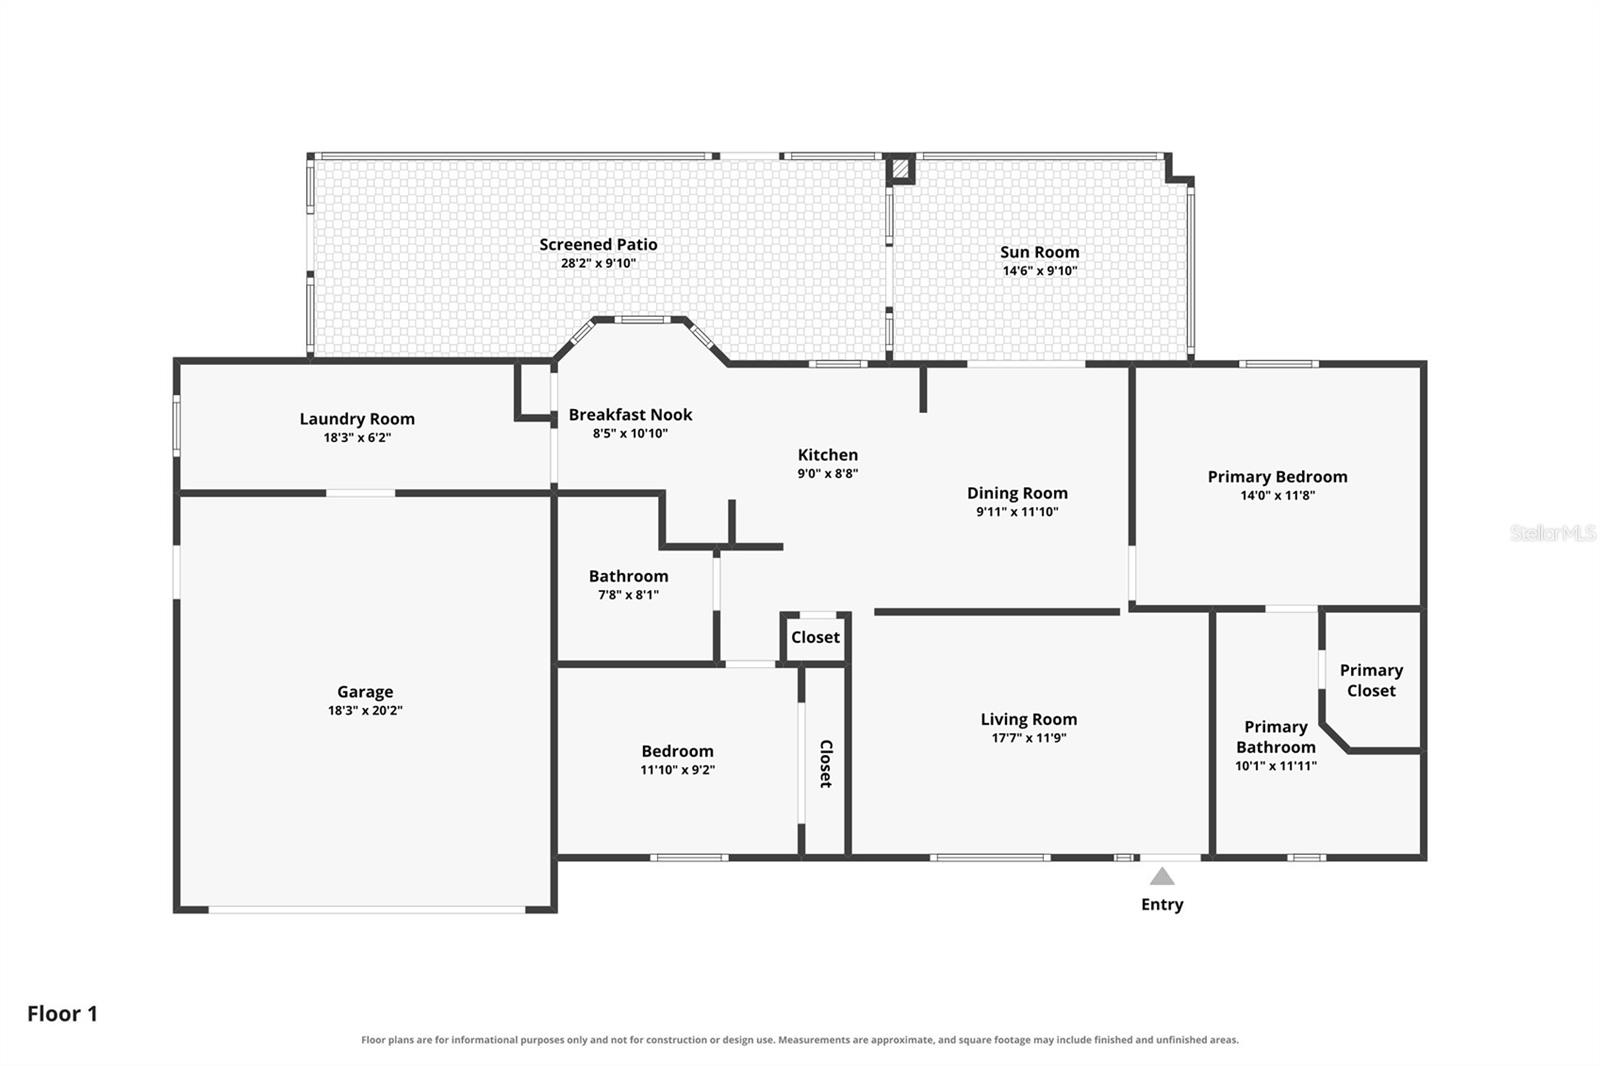
Virtually Staged. Welcome to this beautifully updated 2-bedroom, 2-bath home in the desirable 55+ community of Cherrywood! Featuring fresh exterior paint, attractive landscaping, and inviting curb appeal, this move-in-ready home offers modern upgrades and comfortable Florida living. Step inside to an open, light-filled floor plan with new flooring throughout and NO CARPET! The beautifully remodeled kitchen features quartz countertops, updated cabinetry, and newer appliances, including a new range and dishwasher. The spacious primary suite offers a stylishly remodeled bathroom with modern finishes. Enjoy the best of Florida living with both a screened lanai and an enclosed lanai, perfect for a home office, hobby room, or additional sitting area. Major updates include a NEW HVAC (2026), water heater (2021), roof (2013), new washer and dryer, and fresh exterior paint. Cherrywood residents enjoy fantastic amenities, including a clubhouse, swimming pool, fitness center, and a variety of social activities. Conveniently located near shopping, dining, and medical facilities, this thoughtfully updated home offers the perfect combination of comfort, convenience, and low-maintenance living. Schedule your private showing today!
Additional Information
- Taxes
- $1031
- Minimum Lease
- 1-2 Years
- HOA Fee
- $328
- HOA Payment Schedule
- Monthly
- Maintenance Includes
- Cable TV, Common Area Taxes, Pool, Internet, Trash
- Location
- Cleared, Landscaped, Paved
- Community Features
- Clubhouse, Fitness Center, No Deed Restriction
- Property Description
- One Story
- Zoning
- R1
- Interior Layout
- Ceiling Fans(s), Solid Surface Counters, Thermostat, Walk-In Closet(s)
- Interior Features
- Ceiling Fans(s), Solid Surface Counters, Thermostat, Walk-In Closet(s)
- Floor
- Luxury Vinyl
- Appliances
- Dishwasher, Dryer, Electric Water Heater, Microwave, Range, Refrigerator, Washer
- Utilities
- Cable Available, Cable Connected
- Heating
- Central, Electric, Heat Pump
- Air Conditioning
- Central Air
- Exterior Construction
- Block, Concrete, Stucco
- Exterior Features
- Rain Gutters
- Roof
- Shingle
- Foundation
- Slab
- Pool
- No Pool
- Garage Features
- Driveway, Garage Door Opener
- Housing for Older Persons
- Yes
- Pets
- Allowed
- Flood Zone Code
- X
- Parcel ID
- 35680-005-17
- Legal Description
- SEC 29 TWP 16 RGE 21 PLAT BOOK 003 PAGE 051 CHERRYWOOD ESTATES PHASE 2 BLK E LOT 17
Listing courtesy of EXP REALTY LLC. 352-738-7799
How much is your home worth?
...get instant property value now!
Mortgage Calculator
StellarMLS is the source of this information via Internet Data Exchange Program. All listing information is deemed reliable but not guaranteed and should be independently verified through personal inspection by appropriate professionals. Listings displayed on this website may be subject to prior sale or removal from sale. Availability of any listing should always be independently verified. Listing information is provided for consumer personal, non-commercial use, solely to identify potential properties for potential purchase. All other use is strictly prohibited and may violate relevant federal and state law. Data last updated on