Share this with your friends


+13528704622
Keller Williams Realty - Elite Partners II
4396 N Forest Lake Drive, Hernando, FL 34442
- $395,000
- 3
- BD
- 3
- BA
- 2,272
- SqFt




- Sold Price
- $395,000
- List Price
- $425,000
- Closing Date
- Jun 17, 2026
- Days on Market
- 108
- Status
- CLOSED
- MLS#
- 851808
- Bedrooms
- 3
- Bathrooms
- 3
- Full Baths
- 2
- Half Baths
- 1
- Living Area
- 2,272
- Lot Size (Acres)
- 0.99
- Style
- Contemporary
- Year Built
- 1999
Property Description
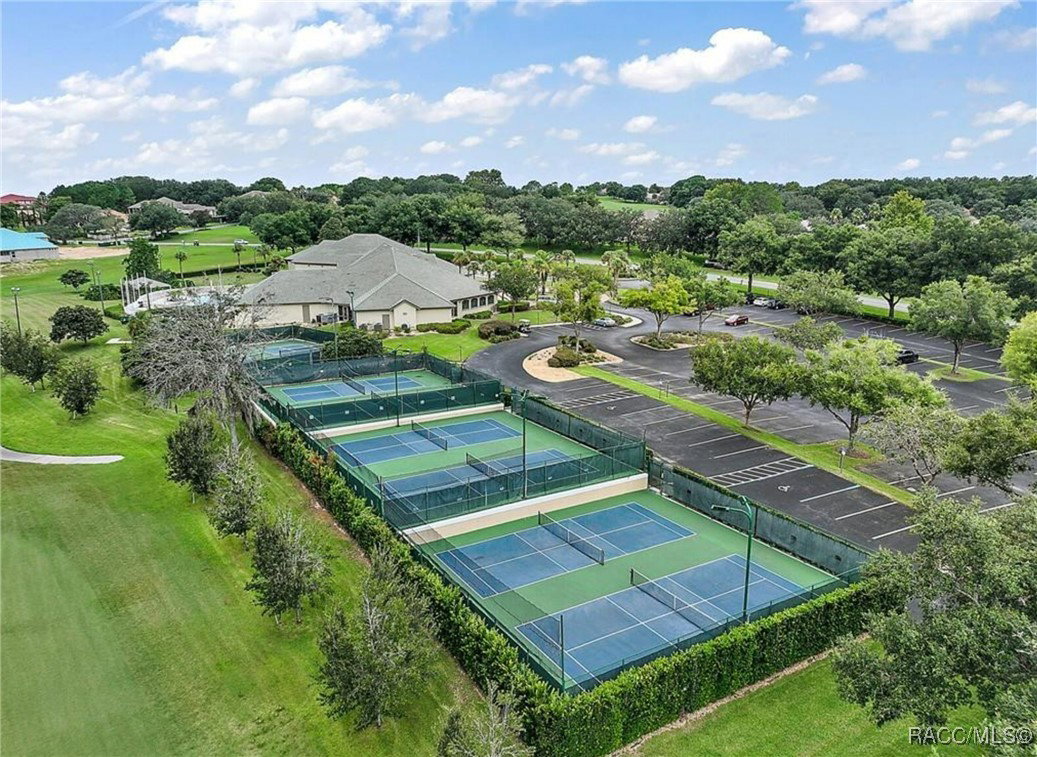
One or more photo(s) has been virtually staged. Welcome to this beautifully updated pool home tucked away on the east side of desirable Fairview Estates, now offered at an exceptional new price of $425,000. The seller is very motivated-please come and see this home and bring an offer today! This inviting residence offers 3 bedrooms, 2.5 baths, and a spacious 3-car garage, perfectly blending comfort and the Florida lifestyle. Enjoy peace of mind with major updates already completed, including: Newer Roof 2023 & Updated AC 20 Seer system 2022, Modern Kitchen Finishes, Solar panels to heat pool 2022, new hybrid water heater 2022, Exterior residence painted 2025, Septic checked & pumped 2025, stainless steel appliances in kitchen-2022. Step outside to your private oasis featuring a sparkling pool and a half bath on the deck, complete with a stub-out for a future summer kitchen. This home also offers an optional social membership to one of the Top 50 resort-style communities in the nation, providing access to upscale amenities. Located in Citrus County, "Mother Nature's Playground," you'll be minutes from kayaking, fishing, biking, and swimming with manatees, shopping, all while being just an hour from the airports of Tampa and Orlando. This move-in-ready gem won't last at this price, schedule your private showing and experience it for yourself!
Additional Information
- Area
- 08
- Subdivision
- Citrus Hills - Fairview Estates
- Taxes
- $2,598
- HOA Fee
- $84
- HOA Frequency
- Annually
- Interior Features
- Breakfast Bar, Bathtub, Tray Ceiling(s), Dual Sinks, Eat-in Kitchen, High Ceilings, Jetted Tub, Primary Suite, Pantry, Stone Counters, Split Bedrooms, Skylights, Solar Tube(s), Separate Shower, Tub Shower, Vaulted Ceiling(s), Walk-In Closet(s), Wood Cabinets, Window Treatments
- Flooring
- Carpet, Luxury Vinyl Plank, Tile
- Garage Spaces
- 3
- Exterior Features
- Concrete Driveway
- Heating
- Central, Electric
- Cooling
- Central Air, Electric
- Roof
- Asphalt, Shingle
- Sewer
- Septic Tank
- Elementary School
- Central Ridge Elementary
- Middle School
- Citrus Springs Middle
- High School
- Lecanto High
How much is your home worth?
...get instant property value now!
Mortgage Calculator
Listing courtesy of Berkshire Hathaway Homeservice. Selling Office: Lakeland Realtors Member.